
Jennifer Hamilton, DRE#01800791, Owner/Broker
REALTOR®, CRP, GRP, Director of Relocation
(805) 543-2172 ext. 30

BEDS3
BATHS2 full 1 partial
SQUARE FEET1,677
MLS#PW26173151
STATUSActiveUnderContract
PROPERTY TYPEResidential - Single Family
SUBDIVISIONSevilla (SEV)
SCHOOLTustin Unified
Listing Courtesy of:
Century 21 Discovery
Agency Phone: 714-626-2000
Associate Name: Stephanie Goedl

Listing Shown by:
Farrell Smyth, Inc.
Associate Name: Jennifer Hamilton, DRE#01800791, Owner/Broker
Property Description
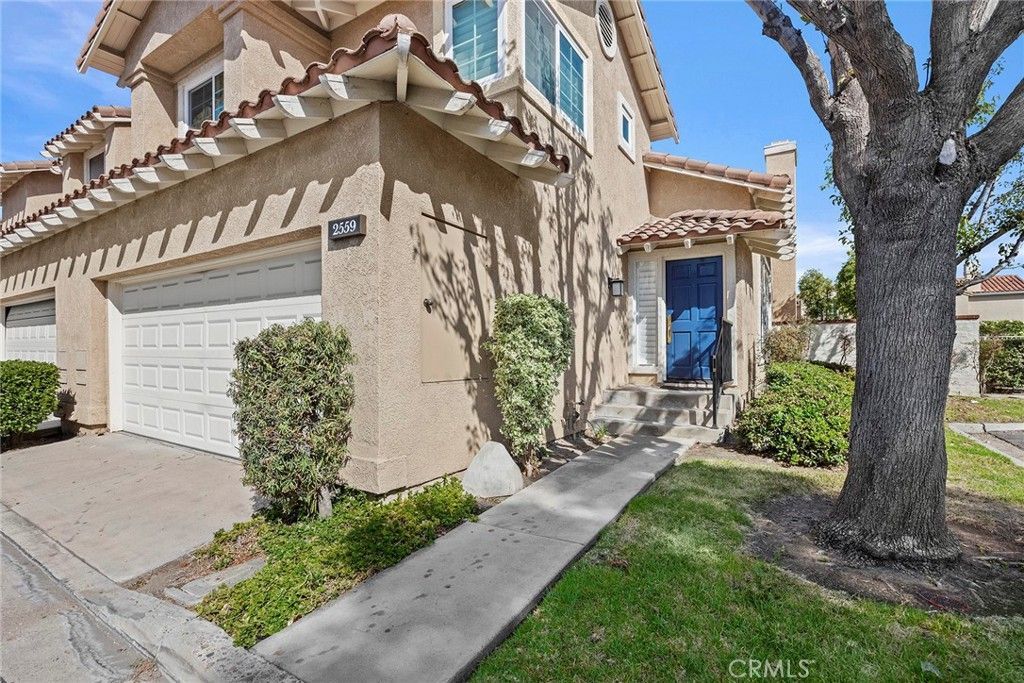
You won't want to miss this end-unit home in the Sevilla Community! This home offers welcoming living spaces filled with natural light and an easy flow. The main level provides multiple spaces to gather, dine, and relax, with backyard access directly off of the kitchen. Step outside to the inviting backyard, a peaceful extension of the home with both a patio and a grassy side yard. Upstairs, you will find 3 bedrooms, including a large primary suite with its own private bathroom and large closet. Residents of the Sevilla Community enjoy access to the community pool and spa, along with a prime location near parks, shopping, dining and recreation. The home is conveniently located near Tustin/Irvine Marketplace, Tustin Sports Park and more, along with easy access to the 5/55/405 freeways and toll roads. 2559 Avenita Alpera is a a wonderful place to call home!
Property Features
Property Type: Residential - Single Family
Cooling: CentralAir
Garage: 2 car attached
Heating: Central
Lot Size: 0.05 Acres
Roof Type: Tile
Stories: 2.0
Year Built: 1989
Amenities
BreakfastBar
CeramicCounters
SeparateFormalDiningRoom
HighCeilings
TileCounters
AllBedroomsUp
Feature Descriptions
Appliances: Dishwasher, ElectricRange, Microwave, Refrigerator, WaterHeater
Association Amenities: SportCourt, Pool, SpaHotTub
Community Features: StreetLights, Sidewalks
Days on Site: 39
Door Features: MirroredClosetDoors
Fencing: Block
Fireplace: FamilyRoom
Flooring: Carpet, Vinyl
HOA Fee: 350/ Monthly
Laundry: InGarage
Lot: BackYard
Parcel#: 50023512
Parking: DirectAccess, Garage, Guest
Parking Notes: DirectAccess, Garage, Guest
Patio/Porch: Concrete
Pool: Association
Sewer: PublicSewer
Spa: Yes
Spa: Association
Units: 1
Utilities: SewerConnected, WaterConnected
Water: Public
Window: Shutters
Local Schools
High School: Beckman
Middle School: Pioneer
Elementary School: Tustin Ranch
School District: Tustin Unified
Listed By / Shown By
Listed By
Agency Name: Century 21 Discovery
Agent Name: Stephanie Goedl
Agency Phone: 714-626-2000

Shown By
Agent Name: Jennifer Hamilton, DRE#01800791, Owner/Broker
Agent Phone: (805) 543-2172 ext. 30
Agency Title: Farrell Smyth, Inc.
Estimate Your Payment
Estimated Payment
$ 2,766.44 per month $2,445.90 Principal & Interest $0.00 Property Tax (data not provided by mls) $320.54 Homeowner's InsuranceChange Payment Information

Jennifer Hamilton, DRE#01800791, Owner/Broker
Office: (805) 543-2172 ext. 30
Email Me

Privacy Policy / DMCA Notice / ADA Accessibility


This site is hosted, designed and copyright
© 1994 - 2026 by
Delta Media Group, Inc. -- Patent Pending --
2559 Avenita Alpera | MLS# PW26173151
This single family home located at 2559 Avenita Alpera, Tustin, CA 92782 is currently listed for sale with an asking price of $1,099,000. This property was built in 1989 and has 3 bedrooms and 2 full and 1 partial baths with 1677 sq. ft. Avenita Alpera is located in the Sevilla (SEV) subdivision within the Tustin Unified school district. Search Sevilla (SEV) real estate on jenniferhamilton.farrellsmyth.com today.