
Jennifer Hamilton, DRE#01800791, Owner/Broker
REALTOR®, CRP, GRP, Director of Relocation
(805) 543-2172 ext. 30

BEDS3
BATHS2 full 1 partial
SQUARE FEET1,316
MLS#PW26229542
STATUSActive
PROPERTY TYPERental - Single Family
SCHOOLRedlands Unified
Listing Courtesy of:
Team Chamberlain Realty Exe.
Agency Phone: 714-875-5330
Associate Name: Neil Hansen

Listing Shown by:
Farrell Smyth, Inc.
Associate Name: Jennifer Hamilton, DRE#01800791, Owner/Broker
Property Description
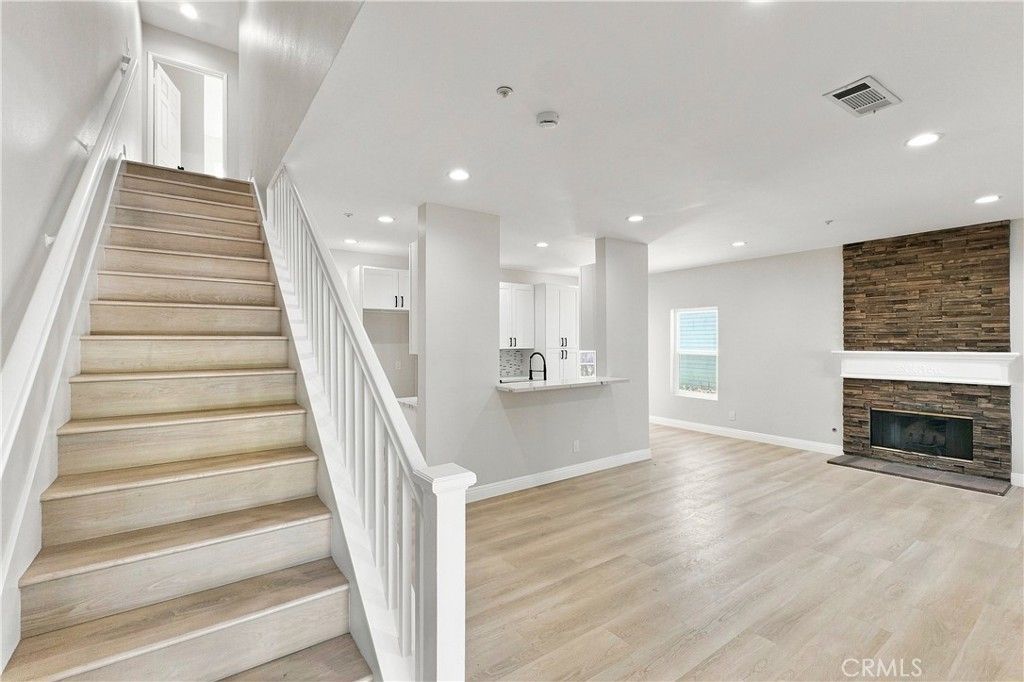
Move Right Into This Beautifully Remodeled 3 Bedroom, 2.5 Bathroom Home Conveniently Located Just Minutes From Loma Linda University And Loma Linda University Medical Center. This Turnkey Home Features a Fully Updated Kitchen with Quartz Countertops, New Cabinetry and Stainless Steel Appliances, Waterproof Vinyl Flooring, Dual-Pane Windows, Recessed Lighting And Beautifully Remodeled Bathrooms. The Bright, Comfortable Floor Plan Also Features Central Heating And Air Conditioning, A Cozy Living Room Fireplace, And Indoor Laundry. Outside, Enjoy Private Front And Back Yard Space With Views of the Surrounding Neighborhood And City Lights. Welcome Home to Clean, Modern And Completely Updated!
Property Features
Property Type: Rental - Single Family
Cooling: Central Air
Garage: 2 car attached
Heating: Central
Lot Size: 0.07 Acres
Roof Type: Concrete
Stories: 2.0
Year Built: 2001
Amenities
All Bedrooms Up
Walk-In Closet(s)
Feature Descriptions
Appliances: Dishwasher, Free-Standing Range, Gas Range, Microwave, Refrigerator, Water Heater, Dryer, Washer
Community Features: Curbs, Suburban, Sidewalks
Days on Site: 2
Exterior: Copper Plumbing
Fencimg: Wood
Fireplace: Gas, Living Room
Laundry: Washer Hookup, Gas Dryer Hookup, Inside, Laundry Room, Upper Level
Lot: 0-1 Unit/Acre, Back Yard, Front Yard, Sprinklers In Rear, Sprinklers In Front, Lawn, Sprinklers Timer, Sprinkler System
Parcel#: 0283271270000
Parking: Driveway, Garage
Parking Notes: Driveway, Garage
Patio/Porch: Front Porch, Patio
Pets Allowed: No
Sewer: Public Sewer
Spa: None
Special View Info: Neighborhood
Units: 1
Utilities: Electricity Connected, Natural Gas Connected, Sewer Connected, Water Connected
Water: Public
Window: Double Pane Windows
Local Schools
High School: Redlands
Middle School: Cope
School District: Redlands Unified
Listed By / Shown By
Listed By
Agency Name: Team Chamberlain Realty Exe.
Agent Name: Neil Hansen
Agency Phone: 714-875-5330

Shown By
Agent Name: Jennifer Hamilton, DRE#01800791, Owner/Broker
Agent Phone: (805) 543-2172 ext. 30
Agency Title: Farrell Smyth, Inc.

Jennifer Hamilton, DRE#01800791, Owner/Broker
Office: (805) 543-2172 ext. 30
Email Me

Privacy Policy / DMCA Notice / ADA Accessibility


This site is hosted, designed and copyright
© 1994 - 2026 by
Delta Media Group, Inc. -- Patent Pending --
25544 Portola | MLS# PW26229542
This property located at 25544 Portola, Loma Linda, CA 92354 is currently listed for rent with an asking price of $3,200 / Monthly. Portola is located within the Redlands Unified school district. Search Loma Linda real estate on jenniferhamilton.farrellsmyth.com today.