
Jennifer Hamilton, DRE#01800791, Owner/Broker
REALTOR®, CRP, GRP, Director of Relocation
(805) 543-2172 ext. 30

BEDS4
BATHS2 full 1 partial
SQUARE FEET3,171
MLS#219152479DA
STATUSPending
PROPERTY TYPEResidential - Single Family
SUBDIVISIONNot Applicable-1
Listing Courtesy of:
Windermere Real Estate
Agency Phone: (760) 660-6444
Associate Name: Ann Carson

Listing Shown by:
Farrell Smyth, Inc.
Associate Name: Jennifer Hamilton, DRE#01800791, Owner/Broker
Property Description
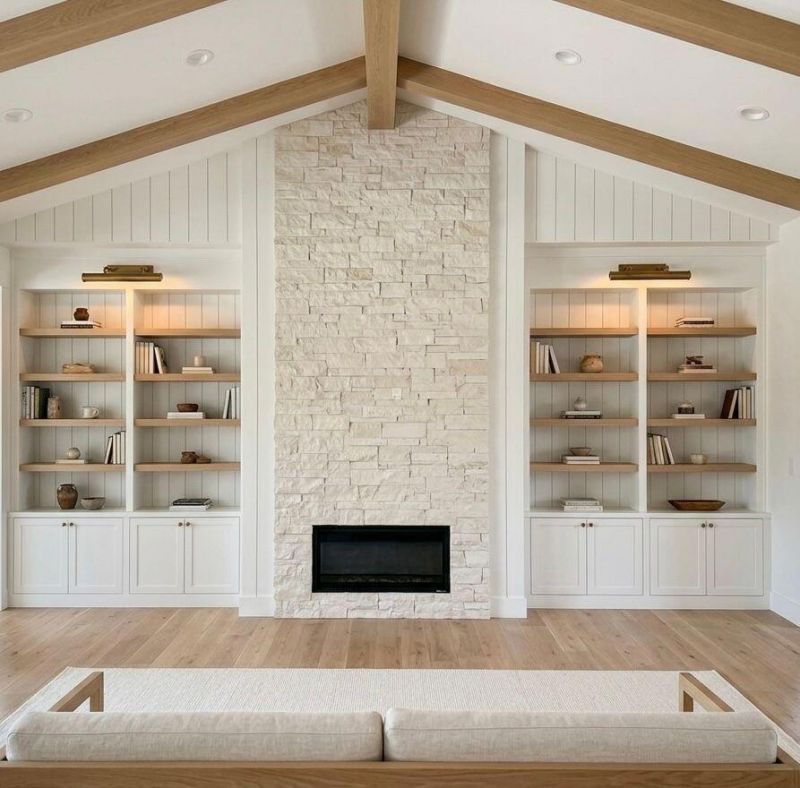
A fresh expression of California living, this brand-new custom residence brings together warm modern organic design, architectural character and effortless indoor/outdoor living in the heart of Eastside Costa Mesa. Set along a quiet, tree-lined street just blocks from Brentwood Park, the thoughtfully designed 4-bedroom plus office floor plan pairs exceptional craftsmanship with spaces that feel both elevated and inviting.Natural light pours through the oversized entry with sidelights and transom, introducing interiors layered with 7-inch wide-plank European white oak flooring, soaring vaulted ceilings, exposed white oak beams and custom cabinetry in a curated mix of designer finishes and natural white oak. The great room is anchored by a dramatic stone fireplace framed by custom built-ins, creating a warm focal point for the home's open-concept living spaces.At the center is a statement kitchen designed for both everyday living and entertaining, featuring extensive custom cabinetry, a luxury paneled appliance package, oversized island, refined stone surfaces and an expansive walk-in pantry with exceptional storage. Thoughtful millwork and custom details continue throughout the home, giving every space a cohesive, tailored feel.Privately positioned, the primary wing is designed as a retreat with a spacious bedroom, fully customized closets and a spa-inspired bath finished in beautifully curated materials. French doors open directly to the rear yard, while three additional bedrooms, beautifully appointed baths and a dedicated office offer flexibility for family, guests and work-from-home living.An accordion-style wall of doors opens the great room completely to a fully fenced backyard conceived for year-round Southern California living. Pristine landscape and hardscape design frame a brand-new custom pool, dedicated barbecue area and covered entertaining space, creating a private setting for dining, gathering and relaxing.Architecturally distinctive yet effortlessly livable, this is a rare opportunity to own turnkey new construction where thoughtful design, natural materials and an exceptional Eastside Costa Mesa lifestyle come together beautifully.
Property Features
Property Type: Residential - Single Family
Cooling: Central Air
Garage: 2 car attached
Heating: Central, Forced Air, Fireplace(s), Natural Gas
Lot Size: 0.19 Acres
Roof Type: Metal
Stories: 1.0
Year Built: 2026
Amenities
Breakfast Bar
Dry Bar
High Ceilings
Recessed Lighting
Primary Suite
Walk-In Pantry
Walk-In Closet(s)
Feature Descriptions
Appliances: Dishwasher, Disposal, Gas Range, Microwave, Refrigerator, Range Hood
Community Features: Park
Days on Site: 7
Door Features: French Doors, Sliding Doors
Fireplace: Gas, Living Room
Flooring: Tile, Wood
Laundry: Laundry Room
Lot: Back Yard, Front Yard, Lawn, Landscaped, Level, Near Park, Sprinkler System, Yard
Parcel#: 43919212
Parking: Driveway, Garage, Garage Door Opener
Parking Notes: Driveway, Garage, Garage Door Opener
Patio/Porch: Covered
Pool: In Ground
Security: Fire Detection System, Fire Sprinkler System, Smoke Detector(s)
Spa: Heated, In Ground
Swimming Pool: Yes
Window: Double Pane Windows
Listed By / Shown By
Listed By
Agency Name: Windermere Real Estate
Agent Name: Ann Carson
Agency Phone: (760) 660-6444

Shown By
Agent Name: Jennifer Hamilton, DRE#01800791, Owner/Broker
Agent Phone: (805) 543-2172 ext. 30
Agency Title: Farrell Smyth, Inc.
Estimate Your Payment
Estimated Payment
$ 10,949.96 per month $9,681.21 Principal & Interest $0.00 Property Tax (data not provided by mls) $1,268.75 Homeowner's InsuranceChange Payment Information

Jennifer Hamilton, DRE#01800791, Owner/Broker
Office: (805) 543-2172 ext. 30
Email Me

Privacy Policy / DMCA Notice / ADA Accessibility


This site is hosted, designed and copyright
© 1994 - 2026 by
Delta Media Group, Inc. -- Patent Pending --
2552 Westminster Avenue | MLS# 219152479DA
This single family home located at 2552 Westminster Avenue, Costa Mesa, CA 92627 is currently listed for sale with an asking price of $4,350,000. This property was built in 2026 and has 4 bedrooms and 2 full and 1 partial baths with 3171 sq. ft. Westminster Avenue is located in the Not Applicable-1 subdivision. Search Not Applicable-1 real estate on jenniferhamilton.farrellsmyth.com today.