
Jennifer Hamilton, DRE#01800791, Owner/Broker
REALTOR®, CRP, GRP, Director of Relocation
(805) 543-2172 ext. 30

BEDS3
BATHS2 full
SQUARE FEET1,674
MLS#PW26191777
STATUSActive
PROPERTY TYPEResidential - Single Family
SUBDIVISIONBryant Ranch (BRYA)
SCHOOLPlacentia-Yorba Linda Unified
Listing Courtesy of:
NextHome Pacific Estates
Agency Phone: 714-584-2700
Associate Name: Shannon Stella

Listing Shown by:
Farrell Smyth, Inc.
Associate Name: Jennifer Hamilton, DRE#01800791, Owner/Broker
Property Description
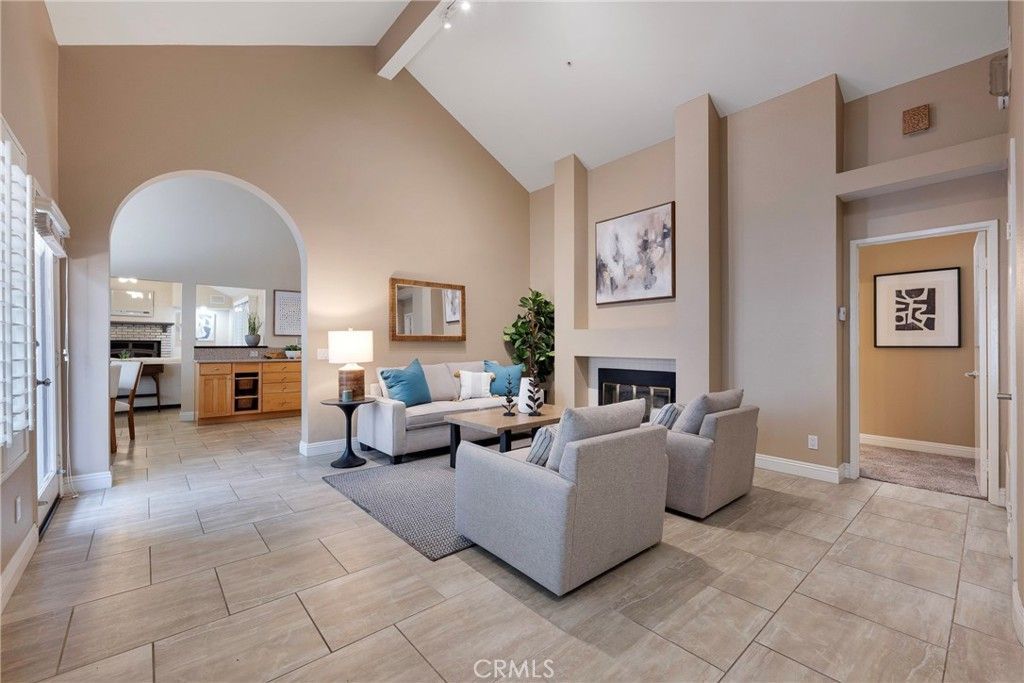
Welcome to this beautifully updated single-story home in the desirable Villa Del Rio community of Bryant Ranch! Thoughtfully expanded and upgraded, this 3-bedroom, 2-bath home offers a versatile floor plan and approximately 300 square feet of additional living space not typically found in this model. The remodeled kitchen features granite countertops, a farmhouse sink, abundant cabinetry, stainless steel appliances, and a large garden window overlooking the backyard. A standout feature is the spacious family room addition with a vaulted ceiling, surround sound and fireplace, creating a second gathering space in addition to the home's original living room and fireplace. Whether entertaining friends and family or simply enjoying a quiet evening at home, this added space gives the floor plan wonderful flexibility. The primary suite features vaulted ceilings and two closets, including a walk-in, along with a remodeled bath with dual-sink vanity and walk-in tiled shower. Two additional bedrooms and a second full bath with dual-sink vanity and tub/shower combination complete the bedroom wing. Outside, you'll find an exceptionally spacious backyard for the neighborhood with plenty of room to entertain and play. An updated stamped-concrete patio and covered outdoor living area with TV create the perfect spot for relaxing, while a built-in natural gas fire pit and large grassy area offer even more room to enjoy the outdoors. Additional highlights include solar panels, newer HVAC system, and an attached garage thoughtfully outfitted with cabinetry, wall storage, and a pull-down attic ladder for overhead storage. Two skylights fill the home with natural light, while newer dual-pane windows and plantation shutters add comfort, energy efficiency, privacy, and a quiet interior. Just a short walk away is Brush Canyon Park, offering pickleball, tennis and basketball courts, sports fields, and a playground. Nearby, the Santa Ana River trail offers miles for walking, running, and biking. The 91 freeway, shopping, and dining are also conveniently located nearby. Located within the award-winning Placentia-Yorba Linda Unified School District and zoned for Bryant Ranch Elementary, Travis Ranch Middle, and Yorba Linda High School. With its expanded single-story floor plan, updated interior, larger-than-typical backyard, and fantastic Bryant Ranch location, this special Villa Del Rio home offers so much to love! 25519 Palermo Way...You Will LOVE Living Here!
Property Features
Property Type: Residential - Single Family
Cooling: Central Air
Garage: 2 car attached
Heating: Central
Lot Size: 0.11 Acres
Stories: 1.0
Year Built: 1987
Amenities
Breakfast Bar
Ceiling Fan(s)
Cathedral Ceiling(s)
Eat-in Kitchen
Granite Counters
Open Floorplan
Storage
All Bedrooms Down
Bedroom on Main Level
Main Level Primary
Primary Suite
Feature Descriptions
Appliances: Dishwasher, Gas Oven, Gas Range, Microwave, Refrigerator, Water Softener
Association Amenities: Maintenance Grounds, Management
Community Features: Biking, Curbs, Gutter(s), Storm Drain(s), Street Lights, Sidewalks
Days on Site: 6
Fencing: Block, Vinyl, Wrought Iron
Fireplace: Family Room, Gas, Living Room
Flooring: Carpet, Tile
HOA Fee: 157/ Quarterly
Laundry: In Garage
Lot: Back Yard, Front Yard, Sprinklers In Rear, Sprinklers In Front, Landscaped, Zero Lot Line
Parcel#: 35311211
Parking: Door-Multi, Garage
Parking Notes: Door-Multi, Garage
Security: Carbon Monoxide Detector(s), Fire Sprinkler System, Smoke Detector(s)
Sewer: Public Sewer
Units: 1
Utilities: Electricity Connected, Natural Gas Connected, Sewer Connected, Water Connected
Water: Public
Window: Double Pane Windows, Skylight(s)
Local Schools
High School: Yorba Linda
Middle School: Travis Ranch
Elementary School: Bryant Ranch
School District: Placentia-Yorba Linda Unified
Listed By / Shown By
Listed By
Agency Name: NextHome Pacific Estates
Agent Name: Shannon Stella
Agency Phone: 714-584-2700

Shown By
Agent Name: Jennifer Hamilton, DRE#01800791, Owner/Broker
Agent Phone: (805) 543-2172 ext. 30
Agency Title: Farrell Smyth, Inc.
Estimate Your Payment
Estimated Payment
$ 2,768.96 per month $2,448.12 Principal & Interest $0.00 Property Tax (data not provided by mls) $320.83 Homeowner's InsuranceChange Payment Information

Jennifer Hamilton, DRE#01800791, Owner/Broker
Office: (805) 543-2172 ext. 30
Email Me

Privacy Policy / DMCA Notice / ADA Accessibility


This site is hosted, designed and copyright
© 1994 - 2026 by
Delta Media Group, Inc. -- Patent Pending --
25519 Palermo Way | MLS# PW26191777
This single family home located at 25519 Palermo Way, Yorba Linda, CA 92887 is currently listed for sale with an asking price of $1,100,000. This property was built in 1987 and has 3 bedrooms and 2 full baths with 1674 sq. ft. Palermo Way is located in the Bryant Ranch (BRYA) subdivision within the Placentia-Yorba Linda Unified school district. Search Bryant Ranch (BRYA) real estate on jenniferhamilton.farrellsmyth.com today.