
Jennifer Hamilton, DRE#01800791, Owner/Broker
REALTOR®, CRP, GRP, Director of Relocation
(805) 543-2172 ext. 30

BEDS3
BATHS2 full
SQUARE FEET1,361
MLS#SR26187155
STATUSActiveUnderContract
PROPERTY TYPEResidential - Single Family
SUBDIVISIONSpyglass (SPYG)
SCHOOLWilliam S. Hart Union
Listing Courtesy of:
Redfin Corporation
Agency Phone: 877-973-3346
Associate Name: Scott Reiber

Listing Shown by:
Farrell Smyth, Inc.
Associate Name: Jennifer Hamilton, DRE#01800791, Owner/Broker
Property Description
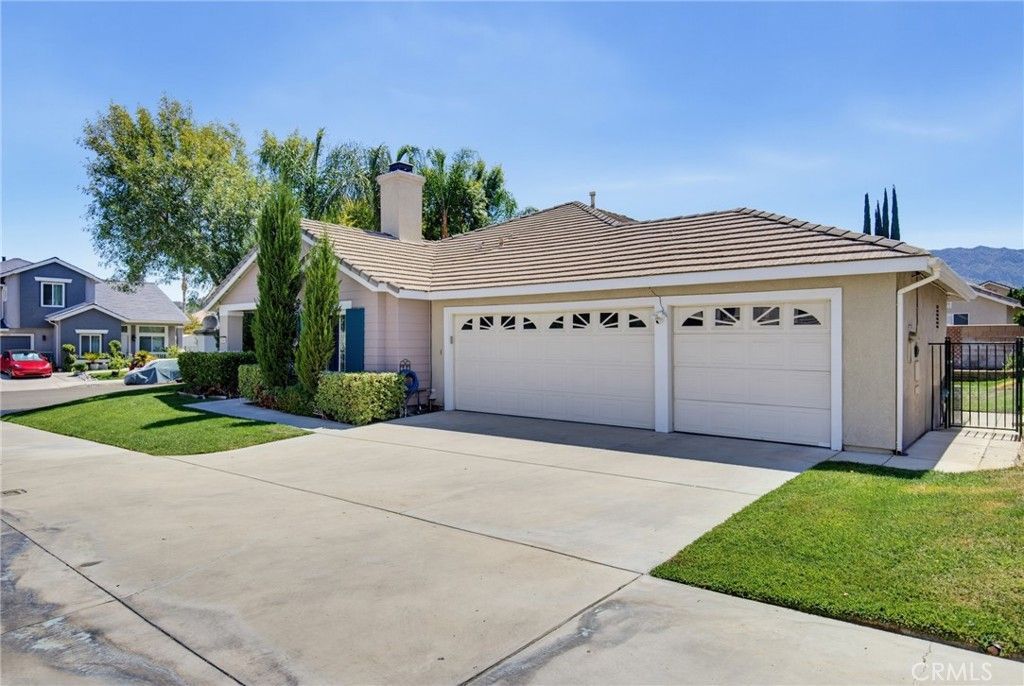
RARE SINGLE-STORY STEVENSON RANCH GEM WITH 3-CAR GARAGE + EV CHARGING! Welcome to 25461 Chisom Lane, an exceptionally upgraded 3-bedroom, 2-bath home offering the hard-to-find combination of single-level living, a true 3-car garage, generous outdoor space, an impressive list of modern upgrades, and no Mello Roos. From the moment you enter, the home feels bright, sophisticated and completely move-in ready, with plantation shutters throughout, premium Italian porcelain tile, engineered hardwood flooring, designer CB2 lighting, a dramatic stone feature wall and fresh interior paint in premium finishes. The beautifully renovated kitchen features elegant quartz countertops, updated cabinetry and a smart-hub LCD refrigerator, creating a stylish and functional space that opens naturally to the living areas. The primary suite has been transformed into a luxurious retreat with a newly renovated bathroom featuring a smart toilet, upgraded finishes and contemporary design. The secondary bathroom has also been completely renovated with striking floor-to-ceiling tile. The outdoor space is equally impressive. The low-maintenance backyard has been upgraded with new grass turf and extends around the home, providing abundant room for entertaining, relaxing, pets or play. The oversized 3-car garage is a standout feature, complete with epoxy flooring and an EV-ready setup with a universal Tesla fast charger. Generous attic storage adds another valuable layer of functionality. Located in desirable Stevenson Ranch, this home places you close to neighborhood parks, shopping, dining, trails and the conveniences of the greater Santa Clarita Valley, while offering the peace and privacy of a residential foothill community. Stevenson Ranch is particularly valued for its parks, open spaces, top rated schools, and convenient access to I-5 and surrounding Santa Clarita destinations.
Property Features
Property Type: Residential - Single Family
Cooling: CentralAir
Garage: 3 car attached
Heating: Central
Lot Size: 0.13 Acres
Roof Type: Tile
Stories: 1.0
Year Built: 1996
Amenities
CrownMolding
SeparateFormalDiningRoom
OpenFloorplan
QuartzCounters
RecessedLighting
AllBedroomsDown
BedroomOnMainLevel
MainLevelPrimary
PrimarySuite
WalkInClosets
Feature Descriptions
Appliances: Dishwasher, Disposal, GasOven, GasRange, GasWaterHeater, Microwave, Refrigerator, VentedExhaustFan
Association Amenities: SportCourt, Management, OutdoorCookingArea, PicnicArea, Playground, Security
Community Features: Park, StreetLights, Suburban, Sidewalks
Days on Site: 20
Fireplace: LivingRoom
Flooring: Tile, Wood
HOA Fee: 40/ Monthly
Laundry: WasherHookup, ElectricDryerHookup, GasDryerHookup
Lot: Yard
Parcel#: 2826066016
Parking: DirectAccess, Driveway, ElectricVehicleChargingStations, GarageFacesFront, Garage
Parking Notes: DirectAccess, Driveway, ElectricVehicleChargingStati
Security: TwentyFourHourSecurity
Sewer: PublicSewer
Special View Info: ParkGreenbelt, Neighborhood
Units: 1
Water: Public
Local Schools
School District: William S. Hart Union
Listed By / Shown By
Listed By
Agency Name: Redfin Corporation
Agent Name: Scott Reiber
Agency Phone: 877-973-3346

Shown By
Agent Name: Jennifer Hamilton, DRE#01800791, Owner/Broker
Agent Phone: (805) 543-2172 ext. 30
Agency Title: Farrell Smyth, Inc.
Estimate Your Payment
Estimated Payment
$ 2,139.65 per month $1,891.73 Principal & Interest $0.00 Property Tax (data not provided by mls) $247.92 Homeowner's InsuranceChange Payment Information

Jennifer Hamilton, DRE#01800791, Owner/Broker
Office: (805) 543-2172 ext. 30
Email Me

Privacy Policy / DMCA Notice / ADA Accessibility


This site is hosted, designed and copyright
© 1994 - 2026 by
Delta Media Group, Inc. -- Patent Pending --
25461 Chisom Lane | MLS# SR26187155
This single family home located at 25461 Chisom Lane, Stevenson Ranch, CA 91381 is currently listed for sale with an asking price of $850,000. This property was built in 1996 and has 3 bedrooms and 2 full baths with 1361 sq. ft. Chisom Lane is located in the Spyglass (SPYG) subdivision within the William S. Hart Union school district. Search Spyglass (SPYG) real estate on jenniferhamilton.farrellsmyth.com today.