
Jennifer Hamilton, DRE#01800791, Owner/Broker
REALTOR®, CRP, GRP, Director of Relocation
(805) 543-2172 ext. 30

BEDS3
BATHS2 full
SQUARE FEET1,426
MLS#26973299
STATUSPending
PROPERTY TYPEResidential - Single Family
SUBDIVISIONTEMPO
SCHOOLWilliam S. Hart Union
Listing Courtesy of:
RE/MAX Gateway
Agency Phone: 661-255-2650
Associate Name: Miguel Soler

Listing Shown by:
Farrell Smyth, Inc.
Associate Name: Jennifer Hamilton, DRE#01800791, Owner/Broker
Property Description
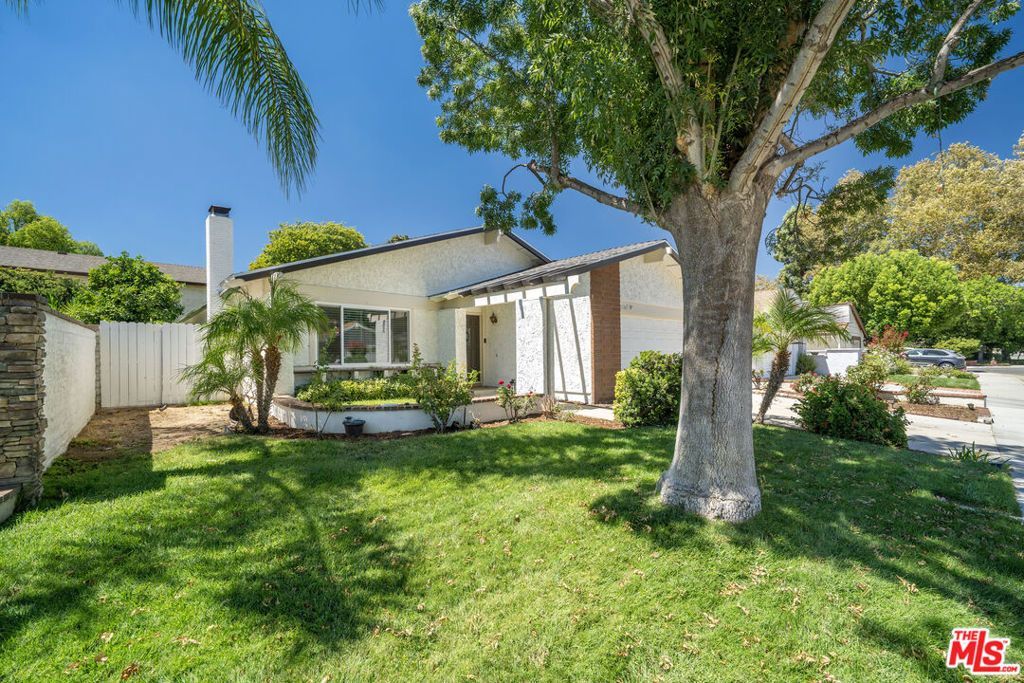
Beautifully updated single-story Valencia home with vaulted ceilings, ideally situated on a cul-de-sac street with direct access to Valencia's extensive paseo system. Offering 3 bedrooms, 2 baths, and approximately 1,426 square feet, this home has been extensively renovated with numerous major improvements already completed. Living room featuring dramatic vaulted ceilings and a fireplace, creating a warm and comfortable atmosphere. The interior has been refreshed with newer flooring, baseboards, high quality interior doors, drywall, light switches and outlets, light fixtures, blinds, and interior paint. The updated kitchen features marble countertops and newer appliances and opens to the adjacent family room and dining area, providing a comfortable, connected space for everyday living and entertaining. The primary bedroom features its own remodeled bath, while two additional bedrooms share an updated hall bath. Both bathrooms were remodeled approximately four years ago. Additional improvements include newer windows and French doors installed approximately one year ago, copper plumbing, and a roof approximately three years old. A major recent upgrade is the brand-new HVAC system installed in July 2026, including new A/C, furnace, coil, ductwork, and redesigned vents in the main living room and kitchen areas an incredible improvement for comfort and efficiency. The attached two-car garage offers laundry hookups and newer epoxy-coated flooring. Outside, enjoy updated landscaping, a private patio and backyard perfect for morning coffee, entertaining, or evening BBQs, plus a side yard with fruit trees. Located in the heart of Valencia, this home offers convenient access to the paseo system, parks, shopping, dining, schools, and community amenities. With extensive interior and exterior improvements, major systems recently replaced, and a desirable single-story floor plan, this is a fantastic opportunity to enjoy the Valencia lifestyle in a truly move-in-ready home.
Property Features
Property Type: Residential - Single Family
Cooling: Central Air
Garage: 2 car attached
Heating: Central
Home Style: Ranch
Lot Size: 0.12 Acres
Stories: 1.0
Year Built: 1971
Amenities
Separate/Formal Dining Room
Feature Descriptions
Appliances: Dishwasher, Disposal, Gas Range, Microwave
Days on Site: 12
Fencing: Block
Fireplace: Living Room
Flooring: Laminate
Laundry: In Garage
Lot: Back Yard, Landscaped
Lot Dimensions: 55x94
Parcel#: 2859018005
Parking: Door-Multi, Garage
Parking Notes: Door-Multi, Garage
Patio/Porch: Concrete
Sewer: Other
Spa: None
Water: Public
Local Schools
School District: William S. Hart Union
Listed By / Shown By
Listed By
Agency Name: RE/MAX Gateway
Agent Name: Miguel Soler
Agency Phone: 661-255-2650

Shown By
Agent Name: Jennifer Hamilton, DRE#01800791, Owner/Broker
Agent Phone: (805) 543-2172 ext. 30
Agency Title: Farrell Smyth, Inc.
Estimate Your Payment
Estimated Payment
$ 1,988.36 per month $1,757.97 Principal & Interest $0.00 Property Tax (data not provided by mls) $230.39 Homeowner's InsuranceChange Payment Information

Jennifer Hamilton, DRE#01800791, Owner/Broker
Office: (805) 543-2172 ext. 30
Email Me

Privacy Policy / DMCA Notice / ADA Accessibility


This site is hosted, designed and copyright
© 1994 - 2026 by
Delta Media Group, Inc. -- Patent Pending --
25347 Via Oriol | MLS# 26973299
This single family home located at 25347 Via Oriol, Santa Clarita, CA 91355 is currently listed for sale with an asking price of $789,900. This property was built in 1971 and has 3 bedrooms and 2 full baths with 1426 sq. ft. Via Oriol is located in the TEMPO subdivision within the William S. Hart Union school district. Search TEMPO real estate on jenniferhamilton.farrellsmyth.com today.