
Jennifer Hamilton, DRE#01800791, Owner/Broker
REALTOR®, CRP, GRP, Director of Relocation
(805) 543-2172 ext. 30

BEDS3
BATHS2 full 1 partial
SQUARE FEET1,995
MLS#OC26234016
STATUSActive
PROPERTY TYPERental - Single Family
SUBDIVISIONTimberline (TL)
SCHOOLSaddleback Valley Unified
Listing Courtesy of:
Regency Real Estate Brokers
Agency Phone: 949-707-4400
Associate Name: Pamela Pedego

Listing Shown by:
Farrell Smyth, Inc.
Associate Name: Jennifer Hamilton, DRE#01800791, Owner/Broker
Property Description
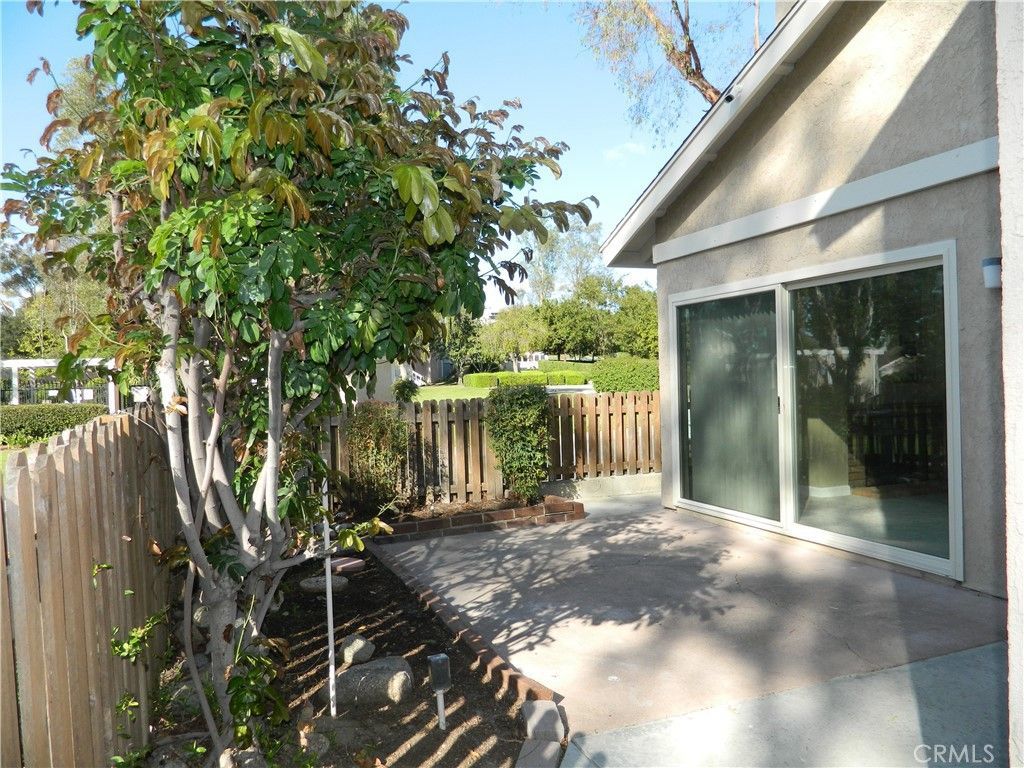
Nestled on a quite Cul de sac street, in the desirable Mission Viejo Community of Timberline, this lovey 3 bedroom, 2.5 bath home enjoys a fantastic location, just minutes from the community park, playground, and Community Pool. The spacious floorplan features a separate living room and family room, a gourmet kitchen with granite countertops, crisp white cabinetry, a gas cooktop, double ovens, and built-in microwave. The spacious living room has a romantic, gas fireplace and a convenient formal dining area. The private back yard is charming and low maintenance, featuring a covered patio, perfect for enjoying your morning coffee! Enjoy the best of Mission Viejo, near shopping, transportation an popular Saddleback Schools.
Property Features
Property Type: Rental - Single Family
Cooling: Central Air
Garage: 2 car attached
Heating: Central
Lot Size: 0.08 Acres
Stories: 2.0
Year Built: 1976
Amenities
Breakfast Bar
Cathedral Ceiling(s)
Separate/Formal Dining Room
Granite Counters
High Ceilings
Unfurnished
All Bedrooms Up
Dressing Area
Primary Suite
Walk-In Closet(s)
Feature Descriptions
Appliances: Dishwasher, Disposal, Gas Oven, Gas Range, Microwave
Association Amenities: Pool, Spa/Hot Tub
Community Features: Biking, Park, Sidewalks, Pool
Days on Site: 1
Fireplace: Family Room, Living Room
Flooring: Carpet, Tile
Furnished: Yes
Laundry: In Garage
Lot: Cul-De-Sac
Parcel#: 61933217
Parking: Direct Access, Driveway, Garage
Parking Notes: Direct Access, Driveway, Garage
Patio/Porch: Concrete, Enclosed, Front Porch, Patio
Pets Allowed: Call
Pool: Community, Association
Sewer: Sewer Tap Paid
Spa: Yes
Spa: Community
Special View Info: Park/Greenbelt
Swimming Pool: Yes
Units: 1
Utilities: Cable Available
Water: Public
Local Schools
School District: Saddleback Valley Unified
Listed By / Shown By
Listed By
Agency Name: Regency Real Estate Brokers
Agent Name: Pamela Pedego
Agency Phone: 949-707-4400

Shown By
Agent Name: Jennifer Hamilton, DRE#01800791, Owner/Broker
Agent Phone: (805) 543-2172 ext. 30
Agency Title: Farrell Smyth, Inc.

Jennifer Hamilton, DRE#01800791, Owner/Broker
Office: (805) 543-2172 ext. 30
Email Me

Privacy Policy / DMCA Notice / ADA Accessibility


This site is hosted, designed and copyright
© 1994 - 2026 by
Delta Media Group, Inc. -- Patent Pending --
25331 Juniper | MLS# OC26234016
This property located at 25331 Juniper, Mission Viejo, CA 92691 is currently listed for rent with an asking price of $4,850 / Monthly. Juniper is located within the Saddleback Valley Unified school district. Search Mission Viejo real estate on jenniferhamilton.farrellsmyth.com today.