
Jennifer Hamilton, DRE#01800791, Owner/Broker
REALTOR®, CRP, GRP, Director of Relocation
(805) 543-2172 ext. 30

BEDS4
BATHS3 full 1 partial
SQUARE FEET1,923
MLS#IV26198452
STATUSActive
PROPERTY TYPEResidential - Single Family
SCHOOLEl Monte Union High
Listing Courtesy of:
NEST REAL ESTATE
Agency Phone: 951-363-3110
Associate Name: KIMBERLY YBARRA

Listing Shown by:
Farrell Smyth, Inc.
Associate Name: Jennifer Hamilton, DRE#01800791, Owner/Broker
Property Description
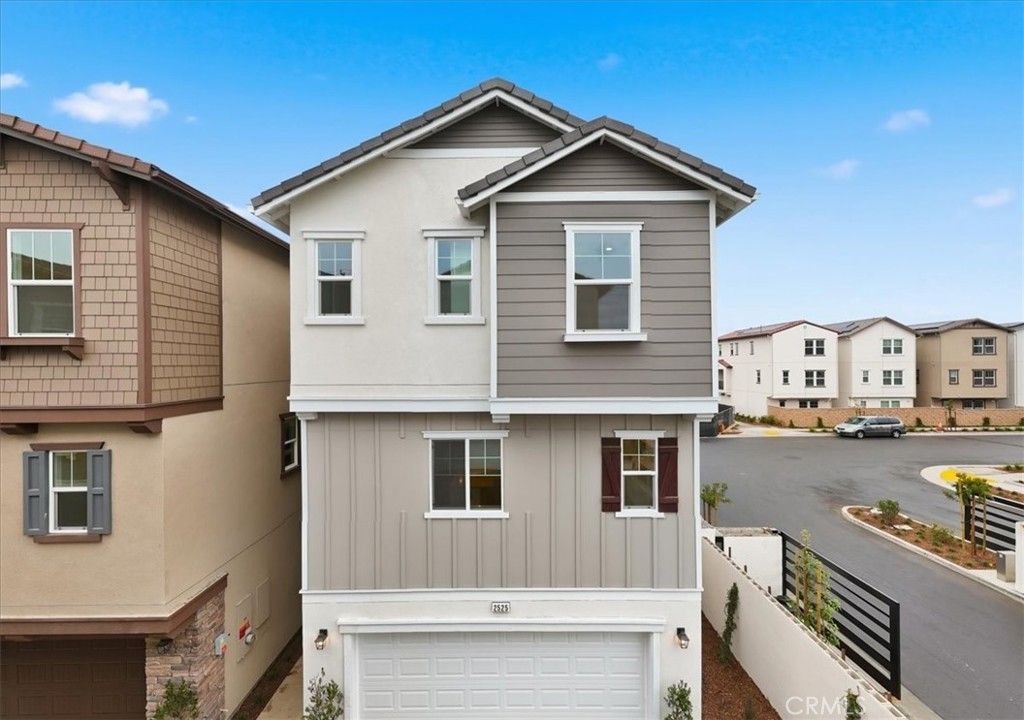
2520 Bombay Street, South El Monte | Astaire at Starlite GATED COMMUNITY | PAID SOLAR | COMMUNITY POOL | BBQ & PICNIC AREA | WALKING PATHS | PRIVATE CORNER-LOT LOCATION | BUILD-TO-ORDER | FIRST-FLOOR BEDROOM + FULL BATH Welcome to Astaire at Starlite, a thoughtfully designed gated community offering a welcoming family-oriented lifestyle with amenities created for relaxation, recreation, and connection. Residents can enjoy a community pool, BBQ area, grassy picnic space, and walking paths—all within a private neighborhood setting. This KB Home is located on a desirable corner lot in a private location within the community and features the added benefit of PAID SOLAR. As a build-to-order home, buyers have the opportunity to personalize their home with available selections and finishes to reflect their individual style and needs. The spacious three-story floor plan begins with a first-floor bedroom and full bathroom with a walk-in shower, providing an ideal option for guests, multigenerational living, or a home office. The open-concept main living area features a large kitchen with center island and walk-in pantry, flowing seamlessly into the dining area and great room. A powder bathroom and coat closet add convenience. The private third-floor primary suite offers a walk-in closet and ensuite bathroom with dual vanity and walk-in shower. Two secondary bedrooms provide additional flexibility, including one with a walk-in closet. A secondary bathroom with shower-tub combination and a conveniently located laundry area near the bedrooms complete the upper level. A rare combination of gated-community living, PAID SOLAR, corner-lot privacy, flexible three-story design, and build-to-order personalization makes 2520 Bombay Street a home worth discovering. Photos are of the model home and are intended to illustrate the floor plan and design. Interior and exterior finishes, colors, fixtures, landscaping, and other features may vary from the actual home. Buyer to verify all information and available options with builder.
Property Features
Property Type: Residential - Single Family
Cooling: Central Air, ENERGY STAR Qualified Equipment, High E
Garage: 2 car attached
Heating: Central, ENERGY STAR Qualified Equipment, Solar
Lot Size: 0.04 Acres
Stories: 3.0
Year Built: 2026
Amenities
Breakfast Bar
High Ceilings
Open Floorplan
Pantry
Quartz Counters
Recessed Lighting
Unfurnished
Bedroom on Main Level
Walk-In Pantry
Walk-In Closet(s)
Feature Descriptions
Association Amenities: Clubhouse, Pool, Spa/Hot Tub
Community Features: Urban, Gated
Days on Site: 5
Fencing: Vinyl
Fireplace: None
Flooring: Vinyl
Furnished: Yes
HOA Fee: 249/ Monthly
Laundry: Inside, Stacked, Upper Level
Lot: No Landscaping
Parking: Direct Access, Garage
Parking Notes: Direct Access, Garage
Patio/Porch: Concrete, Patio, Porch
Pool: Association
Security: Gated Community
Sewer: Public Sewer
Spa: Yes
Spa: Association
Special View Info: Neighborhood
Units: 1
Water: Public
Local Schools
School District: El Monte Union High
Listed By / Shown By
Listed By
Agency Name: NEST REAL ESTATE
Agent Name: KIMBERLY YBARRA
Agency Phone: 951-363-3110

Shown By
Agent Name: Jennifer Hamilton, DRE#01800791, Owner/Broker
Agent Phone: (805) 543-2172 ext. 30
Agency Title: Farrell Smyth, Inc.
Estimate Your Payment
Estimated Payment
$ 2,081.47 per month $1,840.30 Principal & Interest $0.00 Property Tax (data not provided by mls) $241.18 Homeowner's InsuranceChange Payment Information

Jennifer Hamilton, DRE#01800791, Owner/Broker
Office: (805) 543-2172 ext. 30
Email Me

Privacy Policy / DMCA Notice / ADA Accessibility


This site is hosted, designed and copyright
© 1994 - 2026 by
Delta Media Group, Inc. -- Patent Pending --
2520 Bombay Street | MLS# IV26198452
This single family home located at 2520 Bombay Street, South El Monte, CA 91733 is currently listed for sale with an asking price of $826,888. This property was built in 2026 and has 4 bedrooms and 3 full and 1 partial baths with 1923 sq. ft. Bombay Street is located within the El Monte Union High school district. Search South El Monte real estate on jenniferhamilton.farrellsmyth.com today.