
Jennifer Hamilton, DRE#01800791, Owner/Broker
REALTOR®, CRP, GRP, Director of Relocation
(805) 543-2172 ext. 30

BEDS4
BATHS3 full
SQUARE FEET2,336
MLS#26985639
STATUSActive
PROPERTY TYPEResidential - Single Family
Listing Courtesy of:
Equity Union
Agency Phone: 661-516-2064
Associate Name: Justin Marlang

Listing Shown by:
Farrell Smyth, Inc.
Associate Name: Jennifer Hamilton, DRE#01800791, Owner/Broker
Property Description
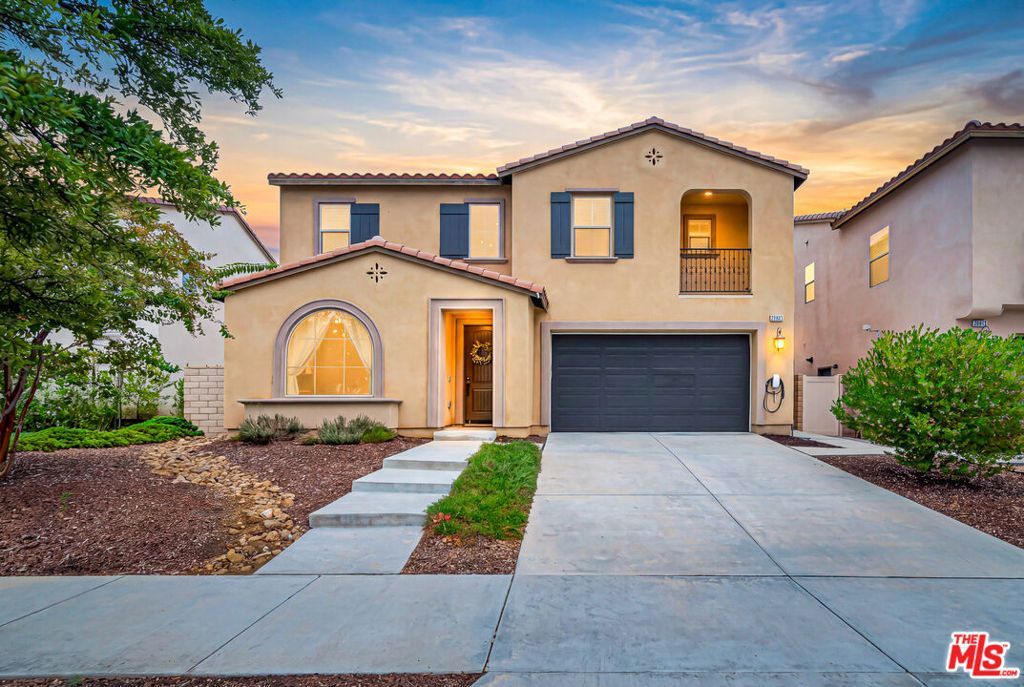
Welcome Home! Where modern comfort, thoughtful upgrades, and resort-style living come together in one of Santa Clarita's most desirable gated communities. This beautifully updated 4-bedroom, 3-bathroom home offers 2,336 sq ft of bright, open-concept living designed for both everyday life and entertaining. Fresh interior paint and new flooring throughout give the home a clean, move-in-ready feel, while fully paid-off solar and a newly installed Tesla charger add valuable energy efficiency and convenience. At the heart of the home is a spacious open kitchen featuring granite countertops, abundant cabinetry, and a large center island that flows seamlessly into the dining and living areas - creating an inviting space for hosting, family gatherings, or simply staying connected throughout the day. You'll also find a bedroom and full bathroom on the main level, providing flexibility for guests, extended family, or a private home office. Upstairs are three additional bedrooms, including a generous primary suite with an oversized walk-in closet and a spacious ensuite bath featuring dual vanities, a soaking tub, separate walk-in shower, and private water closet. One of the secondary bedrooms also features a generous walk-in closet and its own balcony, while the upstairs guest bathroom offers dual vanities for added functionality. Beyond the home, Aliento offers a true resort-style community experience. Residents enjoy a private fitness center, clubhouse, two swimming pools including a 1-foot-deep pool perfect for little ones, a spa, outdoor BBQ and entertaining areas, a water playground, community park, and scenic hiking and biking trails woven throughout the surrounding hills. The gated neighborhood also features regular security patrol, creating an added sense of privacy and peace of mind. The location offers the best of both worlds: tucked into a peaceful community away from the sights and sounds of the freeway, yet approximately two minutes from freeway access. Just across from Aliento, you'll find Trader Joe's, Target, Starbucks, Lowe's, restaurants, and everyday shopping and conveniences. Turnkey, energy-efficient, and ideally located, this home offers more than a beautiful place to live; it offers the convenience, amenities, and lifestyle that make Aliento such a special place to call home.
Property Features
Property Type: Residential - Single Family
Cooling: Central Air
Garage: 2 car attached
Heating: Central, Solar
Home Style: Contemporary
Lot Size: 0.21 Acres
Roof Type: Tile
Stories: 2.0
Year Built: 2017
Amenities
Breakfast Bar
Ceiling Fan(s)
Separate/Formal Dining Room
Eat-in Kitchen
High Ceilings
Open Floorplan
Recessed Lighting
Walk-In Pantry
Walk-In Closet(s)
Feature Descriptions
Appliances: Dishwasher, Disposal, Microwave, Range, Refrigerator, Vented Exhaust Fan, Dryer, Washer
Association Amenities: Clubhouse, Controlled Access, Fire Pit, Outdoor Cooking Area, Picnic Area, Playground, Pool, Recreation Room, Spa/Hot Tub, Security, Trail(s)
Community Features: Gated, Pool
Days on Site: 5
Door Features: Sliding Doors
Exclusions: Refrigerator in garage
Exterior: Stucco
Fencing: Block
Fireplace: None
Flooring: Carpet, Laminate, Tile
HOA Fee: 236/ Monthly
Laundry: Inside, Laundry Room, Upper Level
Lot: Back Yard, Front Yard, Landscaped
Parcel#: 2841060031
Parking: Door-Multi, Direct Access, Driveway, Garage, Garage Door Opener, Private, On Street, Side By Side
Parking Notes: Door-Multi, Direct Access, Driveway, Garage, Garage Do
Patio/Porch: Concrete, Covered, Open, Patio
Pool: Community, In Ground, Association
Security: Carbon Monoxide Detector(s), Gated Community, Key Card Entry, Smoke Detector(s)
Sewer: Other, Sewer Tap Paid
Spa: Yes
Spa: Association, Community, In Ground
Swimming Pool: Yes
Window: Blinds, Double Pane Windows, Drapes
Listed By / Shown By
Listed By
Agency Name: Equity Union
Agent Name: Justin Marlang
Agency Phone: 661-516-2064

Shown By
Agent Name: Jennifer Hamilton, DRE#01800791, Owner/Broker
Agent Phone: (805) 543-2172 ext. 30
Agency Title: Farrell Smyth, Inc.
Estimate Your Payment
Estimated Payment
$ 2,580.16 per month $2,281.21 Principal & Interest $0.00 Property Tax (data not provided by mls) $298.96 Homeowner's InsuranceChange Payment Information

Jennifer Hamilton, DRE#01800791, Owner/Broker
Office: (805) 543-2172 ext. 30
Email Me

Privacy Policy / DMCA Notice / ADA Accessibility


This site is hosted, designed and copyright
© 1994 - 2026 by
Delta Media Group, Inc. -- Patent Pending --
25151 Golden Maple Drive | MLS# 26985639
This single family home located at 25151 Golden Maple Drive, Santa Clarita, CA 91387 is currently listed for sale with an asking price of $1,025,000. This property was built in 2017 and has 4 bedrooms and 3 full baths with 2336 sq. ft. Search Santa Clarita real estate on jenniferhamilton.farrellsmyth.com today.