
Jennifer Hamilton, DRE#01800791, Owner/Broker
REALTOR®, CRP, GRP, Director of Relocation
(805) 543-2172 ext. 30

BEDS4
BATHS2 full
SQUARE FEET1,817
MLS#SR26126048
STATUSActive Under Contract
PROPERTY TYPEResidential - Single Family
SUBDIVISIONOld Orchard l (OOR1)
SCHOOLWilliam S. Hart Union
Listing Courtesy of:
Equity Union
Agency Phone: 661-516-2064
Associate Name: Chris Kennedy

Listing Shown by:
Farrell Smyth, Inc.
Associate Name: Jennifer Hamilton, DRE#01800791, Owner/Broker
Property Description
PRICE REDUCED!!! Welcome to one of the most sought-after neighborhoods in Santa Clarita-Old Orchard I. This beautifully maintained single-story pool home offers 4 bedrooms, 2 bathrooms, and 1,817 square feet of comfortable living space on a 6,123 square foot lot. Thoughtfully updated throughout, the home features energy-efficient dual-pane windows and sliding glass doors, upgraded laminate wood flooring, recessed kitchen lighting, a newer refrigerator, ceiling fans, central air conditioning, and a whole-house fan for year-round comfort and efficiency. The spacious primary suite includes a beautifully remodeled bathroom with dual sinks and a large walk-in shower, while the secondary bathroom has also been tastefully upgraded. Soaring cathedral ceilings with exposed beams create an open, airy feel, and the generous dining area overlooks the backyard oasis. Step outside to your private retreat featuring a covered patio, vintage-style pool and spa with charming brick and tile accents, a fire pit, pool storage shed, and plenty of space for entertaining. A side yard with a mature lemon tree and discreet garbage can storage adds both character and functionality. Additional features include an insulated two-car garage and a dedicated mudroom/laundry room with utility sink and washer/dryer hookups. Ideally located just a 3-minute walk on the paseo from the recently renovated Old Orchard Park and directly across from Old Orchard Elementary School. Enjoy all the benefits of this established community, including exceptionally low HOA dues and access to the popular Old Orchard I clubhouse, community pool, pickleball courts, volleyball courts, and summer social events-all just minutes from your front door. This is a rare opportunity to own a move-in-ready pool home in one of Valencia's most beloved neighborhoods! *Please put offer in one PDF Agent-owned property
Property Features
Property Type: Residential - Single Family
Basement: Sump Pump
Cooling: Central Air, Whole House Fan
Garage: 2 car attached
Heating: Central
Home Style: Ranch
Lot Size: 0.14 Acres
Roof Type: Concrete, Tile
Stories: 1.0
Year Built: 1967
Amenities
Beamed Ceilings
Ceiling Fan(s)
Cathedral Ceiling(s)
Separate/Formal Dining Room
High Ceilings
Laminate Counters
Pantry
Pull Down Attic Stairs
Storage
Sunken Living Room
Track Lighting
Bedroom on Main Level
Main Level Primary
Primary Suite
Rain Gutters
Fire Pit
Misting System
Feature Descriptions
Appliances: Dishwasher, Gas Cooktop, Gas Oven, Gas Range, Gas Water Heater, Refrigerator, Water To Refrigerator, Sump Pump
Association Amenities: Clubhouse, Management, Outdoor Cooking Area, Barbecue, Picnic Area, Pickleball, Pool, Recreation Room
Community Features: Biking, Curbs, Gutter(s), Storm Drain(s), Street Lights, Suburban, Sidewalks, Park
Days on Site: 97
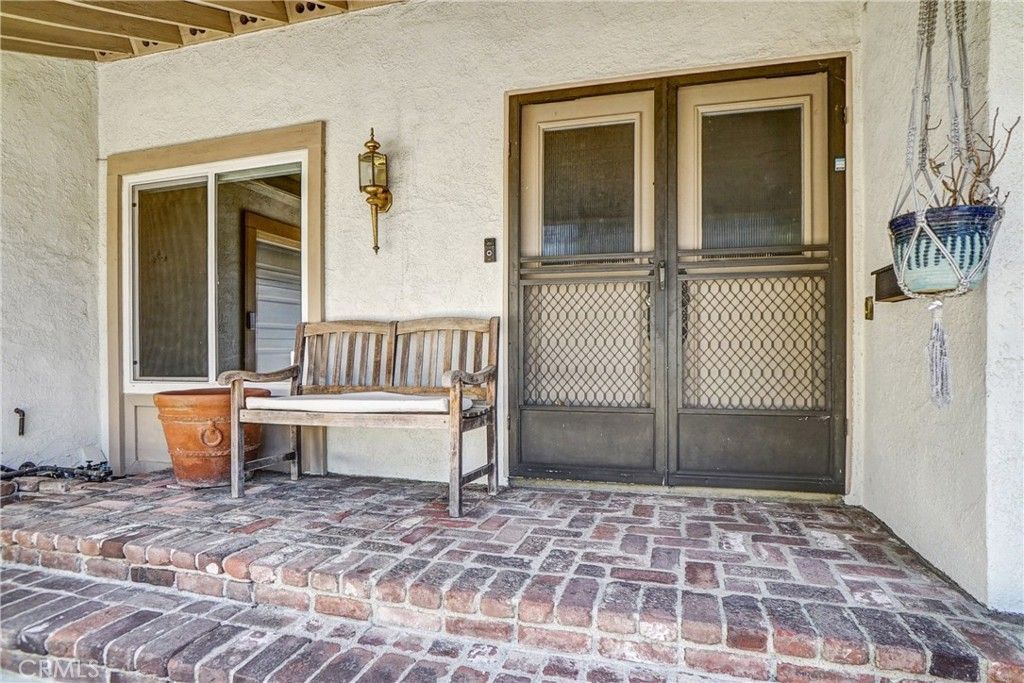
Door Features: Double Door Entry, Sliding Doors
Exterior: Drywall, Frame, Stucco
Fencing: Excellent Condition, Good Condition, Masonry, Privacy, Wood
Fireplace: Family Room, Gas, Gas Starter, Multi-Sided, See Through
Flooring: Laminate
HOA Fee: 66/ Monthly
Laundry: Washer Hookup, Gas Dryer Hookup
Lot: 0-1 Unit/Acre, Back Yard, Close to Clubhouse, Front Yard, Lawn, Landscaped, Near Park, Sprinklers Timer, Sprinkler System, Walkstreet, Yard
Parcel#: 2856006030
Parking: Door-Multi, Driveway, Garage, Garage Door Opener, Garage Faces Side, Side By Side
Parking Notes: Door-Multi, Driveway, Garage, Garage Door Opener, Gara
Patio/Porch: Concrete, Front Porch, Open, Patio
Pool: Gas Heat, Heated, In Ground, Private, Tile, Association
Security: Carbon Monoxide Detector(s), Fire Detection System, Smoke Detector(s)
Sewer: Public Sewer
Spa: Yes
Spa: Gunite, Heated, In Ground, Private
Special View Info: Neighborhood
Swimming Pool: Yes
Units: 1
Utilities: Cable Available, Electricity Connected, Natural Gas Connected, Phone Available, Sewer Connected, Water Connected
Water: Public
Window: Double Pane Windows, Drapes, ENERGY STAR Qualified Windows, Insulated Windows, Low-Emissivity Windows, Roller Shields, Triple Pane Windows
Local Schools
High School: Hart
Middle School: Placerita
Elementary School: Other
School District: William S. Hart Union
Listed By / Shown By
Listed By
Agency Name: Equity Union
Agent Name: Chris Kennedy
Agency Phone: 661-516-2064

Shown By
Agent Name: Jennifer Hamilton, DRE#01800791, Owner/Broker
Agent Phone: (805) 543-2172 ext. 30
Agency Title: Farrell Smyth, Inc.
Estimate Your Payment
Estimated Payment
$ 2,122.03 per month $1,876.15 Principal & Interest $0.00 Property Tax (data not provided by mls) $245.88 Homeowner's InsuranceChange Payment Information

Jennifer Hamilton, DRE#01800791, Owner/Broker
Office: (805) 543-2172 ext. 30
Email Me

Privacy Policy / DMCA Notice / ADA Accessibility


This site is hosted, designed and copyright
© 1994 - 2026 by
Delta Media Group, Inc. -- Patent Pending --
25136 Avenida Rondel | MLS# SR26126048
This single family home located at 25136 Avenida Rondel, Valencia, CA 91355 is currently listed for sale with an asking price of $843,000. This property was built in 1967 and has 4 bedrooms and 2 full baths with 1817 sq. ft. Avenida Rondel is located in the Old Orchard l (OOR1) subdivision within the William S. Hart Union school district. Search Old Orchard L (OOR1) real estate on jenniferhamilton.farrellsmyth.com today.