
Jennifer Hamilton, DRE#01800791, Owner/Broker
REALTOR®, CRP, GRP, Director of Relocation
(805) 543-2172 ext. 30

BEDS3
BATHS2 full 1 partial
SQUARE FEET1,391
MLS#260026155SD
STATUSActive
PROPERTY TYPEResidential - Single Family
SUBDIVISIONParadise Hills
Listing Courtesy of:
Altiore Estates
Agency Phone: 619-919-5070
Associate Name: Karen Alvarez

Listing Shown by:
Farrell Smyth, Inc.
Associate Name: Jennifer Hamilton, DRE#01800791, Owner/Broker
Property Description
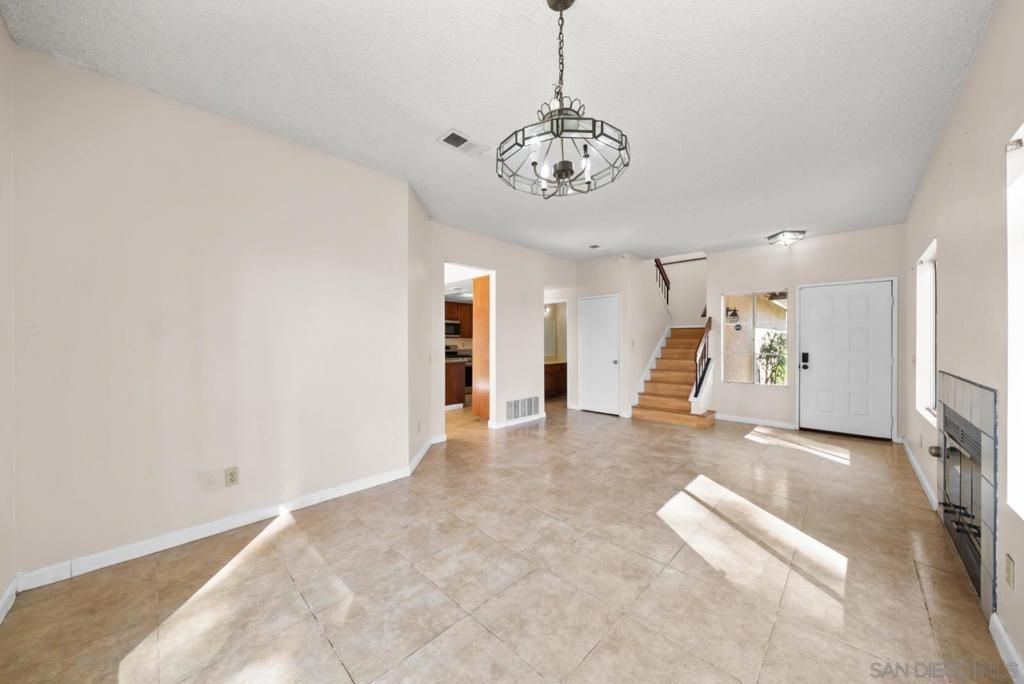
Light and bright 3 bed 2.5 bath home in centrally located San Diego neighborhood! Two-story floorplan features new roof, tile and laminate flooring throughout, fireplace, separate dining area, kitchen features granite counters and breakfast bar, spacious primary retreat with valued ceiling and plenty of storage. New landscaping and large patio area perfect for entertaining. Shade trees behind create privacy from neighbors. Well-maintained neighborhood with easy freeway access. Close to shopping, dining, and parks. Great value!
Property Features
Property Type: Residential - Single Family
Cooling: None
Garage: 2 car attached
Heating: Forced Air, Natural Gas
Lot Size: 0.09 Acres
Roof Type: Composition
Stories: 2.0
Year Built: 1987
Feature Descriptions
Appliances: Dishwasher, Disposal
Community Features: Pool
Fencing: Partial
Fireplace: Living Room
HOA Fee: 130/ Monthly
Laundry: Electric Dryer Hookup, Gas Dryer Hookup, In Garage
Parcel#: 5863862600
Patio/Porch: Concrete
Pool: Community
Swimming Pool: Yes
Listed By / Shown By
Listed By
Agency Name: Altiore Estates
Agent Name: Karen Alvarez
Agency Phone: 619-919-5070

Shown By
Agent Name: Jennifer Hamilton, DRE#01800791, Owner/Broker
Agent Phone: (805) 543-2172 ext. 30
Agency Title: Farrell Smyth, Inc.
Estimate Your Payment
Estimated Payment
$ 1,837.58 per month $1,624.66 Principal & Interest $0.00 Property Tax (data not provided by mls) $212.92 Homeowner's InsuranceChange Payment Information

Jennifer Hamilton, DRE#01800791, Owner/Broker
Office: (805) 543-2172 ext. 30
Email Me

Privacy Policy / DMCA Notice / ADA Accessibility


This site is hosted, designed and copyright
© 1994 - 2026 by
Delta Media Group, Inc. -- Patent Pending --
2511 Manzana Way | MLS# 260026155SD
This single family home located at 2511 Manzana Way, San Diego, CA 92139 is currently listed for sale with an asking price of $730,000. This property was built in 1987 and has 3 bedrooms and 2 full and 1 partial baths with 1391 sq. ft. Manzana Way is located in the Paradise Hills subdivision. Search Paradise Hills real estate on jenniferhamilton.farrellsmyth.com today.