
Jennifer Hamilton, DRE#01800791, Owner/Broker
REALTOR®, CRP, GRP, Director of Relocation
(805) 543-2172 ext. 30

BEDS8
BATHS3 full 2 partial
SQUARE FEET11,320
MLS#26866547
STATUSActive
PROPERTY TYPEResidential - Single Family
SCHOOLLas Virgenes
Listing Courtesy of:
The Agency
Agency Phone: 424-230-3700
Associate Name: H. Blair Chang

Listing Shown by:
Farrell Smyth, Inc.
Associate Name: Jennifer Hamilton, DRE#01800791, Owner/Broker
Property Description
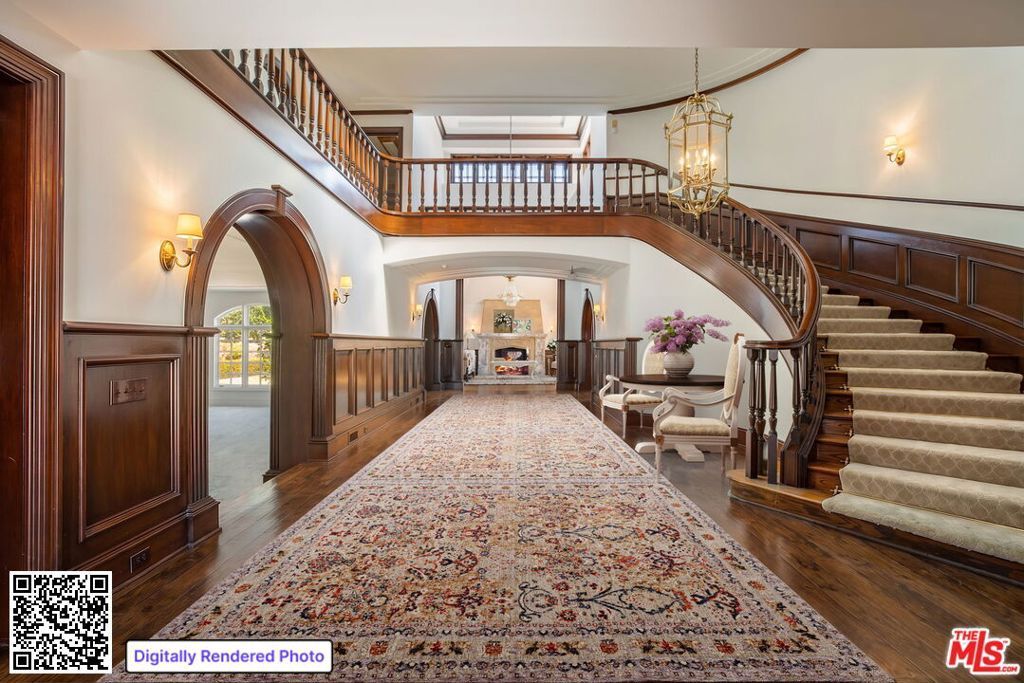
City and mountain views frame this Hidden Hills vineyard estate, set on 1.5 acres bordered by a private wine-producing vineyard. A motor court leads to a gracious foyer and main hall, opening onto a series of sunlit living rooms warmed by custom fireplaces. Just past them, the center-island kitchen with top-of-the-line appliances, a butler's pantry, and a sunlit breakfast room connects to a great room finished in rich wood paneling, with a beamed ceiling and an entertainer's bar. A library and two en-suite guest bedrooms complete the main floor. A guest house and a separate apartment above the garage round out the living quarters. Outside, manicured gardens surround a pool and spa, and multiple dining terraces take in the city views, framed by rows of grapevines beyond.
Property Features
Property Type: Residential - Single Family
Cooling: Central Air
Garage: 5
Heating: Central, Fireplace(s)
Home Style: Traditional
Lot Size: 1.52 Acres
Stories: 2.0
Year Built: 1987
Feature Descriptions
Appliances: Barbecue, Dishwasher, Disposal, Refrigerator, Trash Compactor, Dryer, Washer
Association Amenities: Sport Court, Horse Trails, Playground, Pool, Tennis Court(s)
Days on Site: 27
Fireplace: Dining Room, Family Room, Library, Living Room
Flooring: Carpet, Wood
Laundry: Inside, Laundry Room
Parcel#: 2049006031
Parking: Driveway, Garage, Private
Parking Notes: Driveway, Garage, Private
Pool: Gunite, Heated, In Ground, Association
Sewer: Other
Spa: Yes
Spa: In Ground, Private
Special View Info: City Lights, Mountain(s), Vineyard, Trees/Woods
Local Schools
School District: Las Virgenes
Listed By / Shown By
Listed By
Agency Name: The Agency
Agent Name: H. Blair Chang
Agency Phone: 424-230-3700

Shown By
Agent Name: Jennifer Hamilton, DRE#01800791, Owner/Broker
Agent Phone: (805) 543-2172 ext. 30
Agency Title: Farrell Smyth, Inc.
Estimate Your Payment
Estimated Payment
$ 24,291.30 per month $21,476.72 Principal & Interest $0.00 Property Tax (data not provided by mls) $2,814.58 Homeowner's InsuranceChange Payment Information

Jennifer Hamilton, DRE#01800791, Owner/Broker
Office: (805) 543-2172 ext. 30
Email Me

Privacy Policy / DMCA Notice / ADA Accessibility


This site is hosted, designed and copyright
© 1994 - 2026 by
Delta Media Group, Inc. -- Patent Pending --
25045 Jim Bridger Road | MLS# 26866547
This single family home located at 25045 Jim Bridger Road, Hidden Hills, CA 91302 is currently listed for sale with an asking price of $9,650,000. This property was built in 1987 and has 8 bedrooms and 3 full and 2 partial baths with 11320 sq. ft. Jim Bridger Road is located within the Las Virgenes school district. Search Hidden Hills real estate on jenniferhamilton.farrellsmyth.com today.