
Jennifer Hamilton, DRE#01800791, Owner/Broker
REALTOR®, CRP, GRP, Director of Relocation
(805) 543-2172 ext. 30

BEDS2
BATHS1 full 1 partial
SQUARE FEET1,244
MLS#219152742DA
STATUSActive
PROPERTY TYPEResidential - Condominium
SUBDIVISIONPalm Springs C.C.
SCHOOLPalm Springs Unified
Listing Courtesy of:
Simple Sales Agent Corp.
Agency Phone: (909) 375-6771
Associate Name: Joanne Charles

Listing Shown by:
Farrell Smyth, Inc.
Associate Name: Jennifer Hamilton, DRE#01800791, Owner/Broker
Property Description
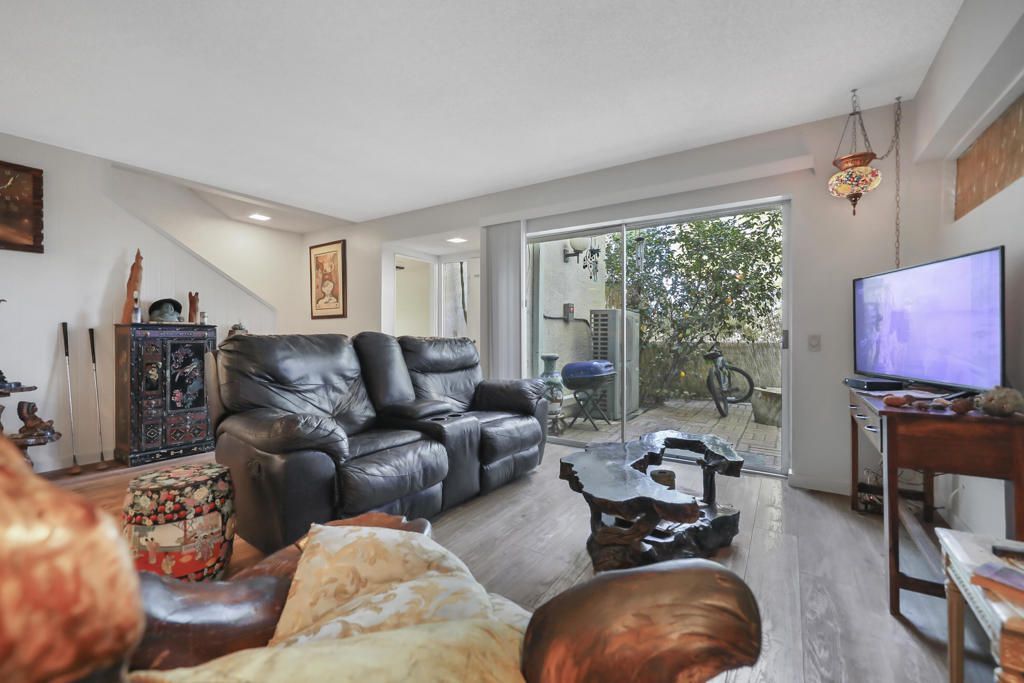
Palm Springs living with privacy first. This quiet 2 bedroom, 1.5 bath condo sits in a secluded corner of gated Palm Springs Country Club in North Palm Springs, a mid-century community designed by renowned architect William F. Cody. The setting is calm and tucked away, with greenery and mountain views. Residents can enjoy the community's multiple pools and spas, along with the beautifully landscaped grounds. Downtown Palm Springs, dining, shopping, attractions, Palm Springs International Airport, and freeway access are just a few minutes away. Meaningful building updates were completed in 2026 by the HOA, including exterior paint and a new roof. These improvements enhance curb appeal and reduce near-term exterior maintenance concerns. The open-concept main floor is comfortable and easy to live in. The kitchen offers generous cabinet storage, a new dishwasher, and a counter bar for everyday meals or casual entertaining. Fresh interior paint gives the home a clean, move-in-ready feel. A recently installed HVAC (air/heat) system and water heater (May 2025) support year-round comfort and help reduce interior maintenance concerns. Upstairs, two spacious bedrooms have ample closets and large windows with desert views. A full bath upstairs and a half bath downstairs keep daily living convenient for owners and guests. Please note: Palm Springs Country Club is bordered by the former golf course, now being redeveloped as Serena Park with up to 300 residential units. Grading and construction are underway on the surrounding property. This condo can work as a full time home, seasonal retreat, or investment; buyers should independently weigh how nearby new construction may affect lifestyle, views, and future market comps.
Property Features
Property Type: Residential - Condominium
Cooling: CentralAir
Heating: Central, ForcedAir
Lot Size: 0.01 Acres
Roof Type: Tile
Stories: 2.0
Year Built: 1972
Amenities
AllBedroomsUp
Feature Descriptions
Appliances: Dishwasher, ElectricCooktop, ElectricWaterHeater, Disposal, VentedExhaustFan
Association Amenities: MaintenanceGrounds, Other, Trash, CableTv, Water
Community Features: Gated
Days on Site: 1
Flooring: Carpet, Tile, Wood
HOA Fee: 525/ Monthly
Laundry: LaundryCloset, LaundryRoom
Lot: PlannedUnitDevelopment, SprinklerSystem
Parcel#: 501450001
Parking: Guest, OnStreet
Parking Notes: Guest, OnStreet
Patio/Porch: Brick
Pool: Gunite, ElectricHeat, InGround
Security: GatedCommunity
Spa: Community, Gunite, Heated, InGround
Special View Info: Desert, PeekABoo
Swimming Pool: Yes
Utilities: CableAvailable
Window: Blinds
Local Schools
High School: Palm Springs
Middle School: Raymond Cree
Elementary School: Vista Del Monte
School District: Palm Springs Unified
Listed By / Shown By
Listed By
Agency Name: Simple Sales Agent Corp.
Agent Name: Joanne Charles
Agency Phone: (909) 375-6771

Shown By
Agent Name: Jennifer Hamilton, DRE#01800791, Owner/Broker
Agent Phone: (805) 543-2172 ext. 30
Agency Title: Farrell Smyth, Inc.
Estimate Your Payment
Estimated Payment
$ 777.83 per month $687.70 Principal & Interest $0.00 Property Tax (data not provided by mls) $90.13 Homeowner's InsuranceChange Payment Information

Jennifer Hamilton, DRE#01800791, Owner/Broker
Office: (805) 543-2172 ext. 30
Email Me

Privacy Policy / DMCA Notice / ADA Accessibility


This site is hosted, designed and copyright
© 1994 - 2026 by
Delta Media Group, Inc. -- Patent Pending --
2504 N Whitewater Club Drive, Unit A | MLS# 219152742DA
This condo located at 2504 N Whitewater Club Drive, Unit A, Palm Springs, CA 92262 is currently listed for sale with an asking price of $309,000. This property was built in 1972 and has 2 bedrooms and 1 full and 1 partial baths with 1244 sq. ft. N Whitewater Club Drive, Unit A is located in the Palm Springs C.C. subdivision within the Palm Springs Unified school district. Search Palm Springs C.C. real estate on jenniferhamilton.farrellsmyth.com today.