
Jennifer Hamilton, DRE#01800791, Owner/Broker
REALTOR®, CRP, GRP, Director of Relocation
(805) 543-2172 ext. 30

BEDS3
BATHS2 full
SQUARE FEET1,206
MLS#260021705SD
STATUSActive
PROPERTY TYPEResidential - Single Family
SUBDIVISIONLemon Grove
Listing Courtesy of:
TXR Homes, Inc.
Associate Name: Michelle Park

Listing Shown by:
Farrell Smyth, Inc.
Associate Name: Jennifer Hamilton, DRE#01800791, Owner/Broker
Property Description
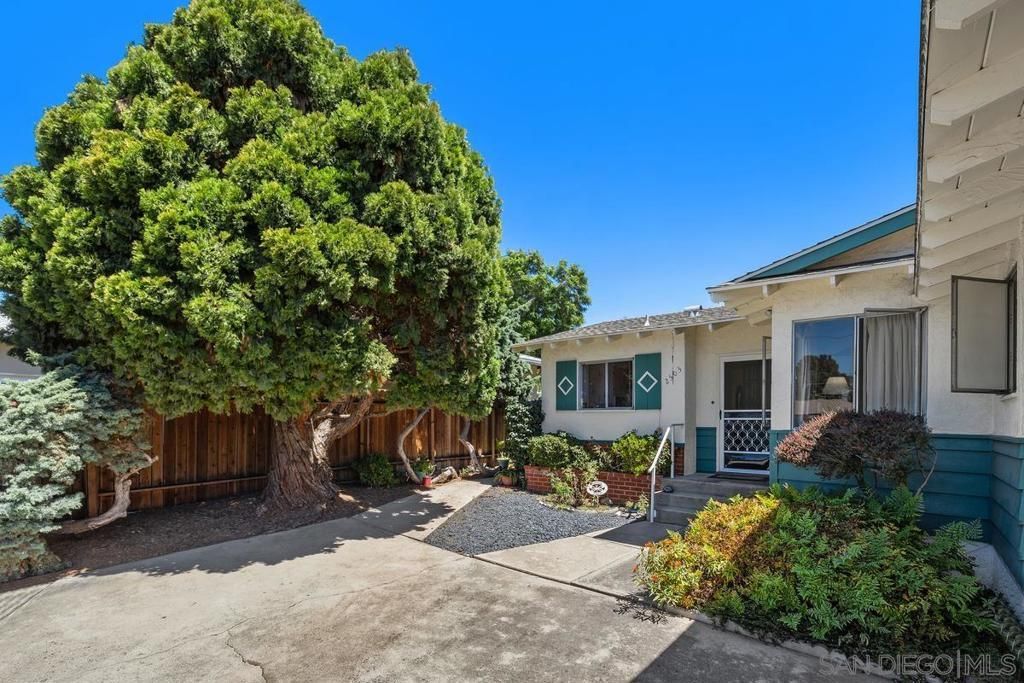
Welcome to this delightful single-story residence nestled in the desirable Mulderhaven neighborhood of Lemon Grove! Offering 1,206 sq. ft. of comfortable living space on an expansive 8,600 sq. ft. lot. This 3-bedroom, 2-bathroom home features a spacious living room and a large window with a wonderful view of the garden that is anchored by a grand rubber tree, and lush fruit trees. Off the dining room, a charming patio awaits, perfect for alfresco dining and entertaining. Complete with an attached 2-car garage and driveway parking for up to 3 additional vehicles. Well-loved, meticulously maintained by the same owner for over 60 years, and filled with cherished memories. This special property is ready to welcome its next chapter.
Property Features
Property Type: Residential - Single Family
Cooling: Central Air
Garage: 2
Heating: Forced Air, Natural Gas
Home Style: Traditional
Roof Type: Composition, Shingle
Stories: 1.0
Year Built: 1958
Feature Descriptions
Appliances: Counter Top, Gas Cooking, Gas Oven, Gas Water Heater, Microwave, Refrigerator
Days on Site: 12
Exterior: Stucco
Fencing: Wood
Flooring: Carpet
Laundry: Electric Dryer Hookup, Gas Dryer Hookup, In Garage
Parcel#: 4805921100
Parking: Driveway, Garage, Garage Door Opener
Parking Notes: Driveway, Garage, Garage Door Opener
Patio/Porch: Concrete, Covered
Water: Public
Listed By / Shown By
Listed By
Agency Name: TXR Homes, Inc.
Agent Name: Michelle Park

Shown By
Agent Name: Jennifer Hamilton, DRE#01800791, Owner/Broker
Agent Phone: (805) 543-2172 ext. 30
Agency Title: Farrell Smyth, Inc.
Estimate Your Payment
Estimated Payment
$ 1,887.67 per month $1,668.95 Principal & Interest $0.00 Property Tax (data not provided by mls) $218.72 Homeowner's InsuranceChange Payment Information

Jennifer Hamilton, DRE#01800791, Owner/Broker
Office: (805) 543-2172 ext. 30
Email Me

Privacy Policy / DMCA Notice / ADA Accessibility


This site is hosted, designed and copyright
© 1994 - 2026 by
Delta Media Group, Inc. -- Patent Pending --
2503 Mulder St | MLS# 260021705SD
This single family home located at 2503 Mulder St, Lemon Grove, CA 91945 is currently listed for sale with an asking price of $749,900. This property was built in 1958 and has 3 bedrooms and 2 full baths with 1206 sq. ft. Mulder St is located in the Lemon Grove subdivision. Search Lemon Grove real estate on jenniferhamilton.farrellsmyth.com today.