
Jennifer Hamilton, DRE#01800791, Owner/Broker
REALTOR®, CRP, GRP, Director of Relocation
(805) 543-2172 ext. 30

BEDS3
BATHS2 full
SQUARE FEET1,780
MLS#ML82054256
STATUSActive
PROPERTY TYPEResidential - Single Family
SCHOOLOther
Listing Courtesy of:
RE/MAX Gold
Agency Phone: (831) 637-5400
Associate Name: Kimberly Macias

Listing Shown by:
Farrell Smyth, Inc.
Associate Name: Jennifer Hamilton, DRE#01800791, Owner/Broker
Property Description
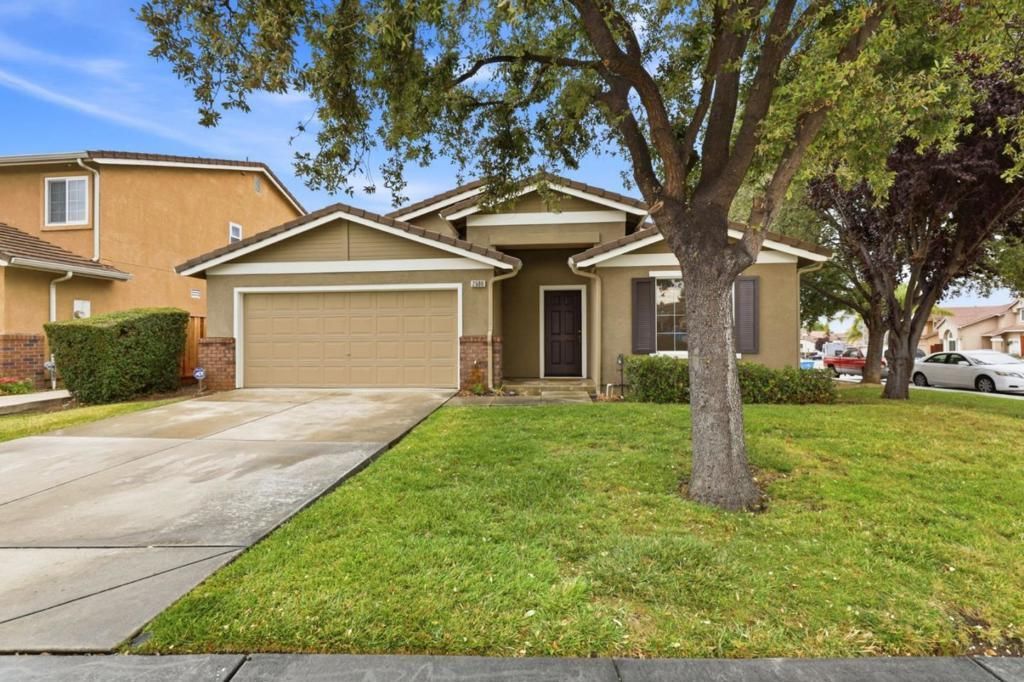
Welcome to 2500 Sadies Drive, ideally situated on a desirable corner lot in an established and conveniently located neighborhood near Whale Park. Fresh interior and exterior paint and brand-new carpet make this home feel clean, bright, and move-in ready. The versatile flex room offers endless possibilities and can be used as a fourth bedroom, home office, den, formal dining room, playroom, or additional living space. The open-concept kitchen flows seamlessly into the main living area and features a large island with bar seatingperfect for casual dining and entertaining. A cozy fireplace adds warmth and character to the living space. Outside, enjoy backyard decking and a separate fenced grassy area. The spacious corner lot may also provide opportunities for future backyard expansion or additional outdoor possibilities. Conveniently located near parks, schools, shopping, dining, and everyday amenities, this home offers flexibility, comfort, and room to make it your own.
Property Features
Property Type: Residential - Single Family
Cooling: Central Air
Garage: 2 car attached
Heating: Forced Air
Lot Size: 0.14 Acres
Roof Type: Tile
Stories: 1.0
Year Built: 2002
Amenities
Walk-In Closet(s)
Feature Descriptions
Days on Site: 5
Flooring: Carpet, Tile
Lot: Level
Parcel#: 057680001000
Sewer: Public Sewer
Special View Info: Neighborhood
Water: Public
Local Schools
School District: Other
Listed By / Shown By
Listed By
Agency Name: RE/MAX Gold
Agent Name: Kimberly Macias
Agency Phone: (831) 637-5400

Shown By
Agent Name: Jennifer Hamilton, DRE#01800791, Owner/Broker
Agent Phone: (805) 543-2172 ext. 30
Agency Title: Farrell Smyth, Inc.
Estimate Your Payment
Estimated Payment
$ 1,882.89 per month $1,664.72 Principal & Interest $0.00 Property Tax (data not provided by mls) $218.17 Homeowner's InsuranceChange Payment Information

Jennifer Hamilton, DRE#01800791, Owner/Broker
Office: (805) 543-2172 ext. 30
Email Me

Privacy Policy / DMCA Notice / ADA Accessibility


This site is hosted, designed and copyright
© 1994 - 2026 by
Delta Media Group, Inc. -- Patent Pending --
2500 Sadies Drive | MLS# ML82054256
This single family home located at 2500 Sadies Drive, Hollister, CA 95023 is currently listed for sale with an asking price of $748,000. This property was built in 2002 and has 3 bedrooms and 2 full baths with 1780 sq. ft. Sadies Drive is located within the Other school district. Search Hollister real estate on jenniferhamilton.farrellsmyth.com today.