
Jennifer Hamilton, DRE#01800791, Owner/Broker
REALTOR®, CRP, GRP, Director of Relocation
(805) 543-2172 ext. 30

BEDS2
BATHS2 full 1 partial
SQUARE FEET2,504
MLS#26872587PS
STATUSActive
PROPERTY TYPEResidential - Single Family
SUBDIVISIONDel Webb RM
Listing Courtesy of:
JP Salinger Realtors
Agency Phone: 619-227-3786
Associate Name: John Salinger

Listing Shown by:
Farrell Smyth, Inc.
Associate Name: Jennifer Hamilton, DRE#01800791, Owner/Broker
Property Description
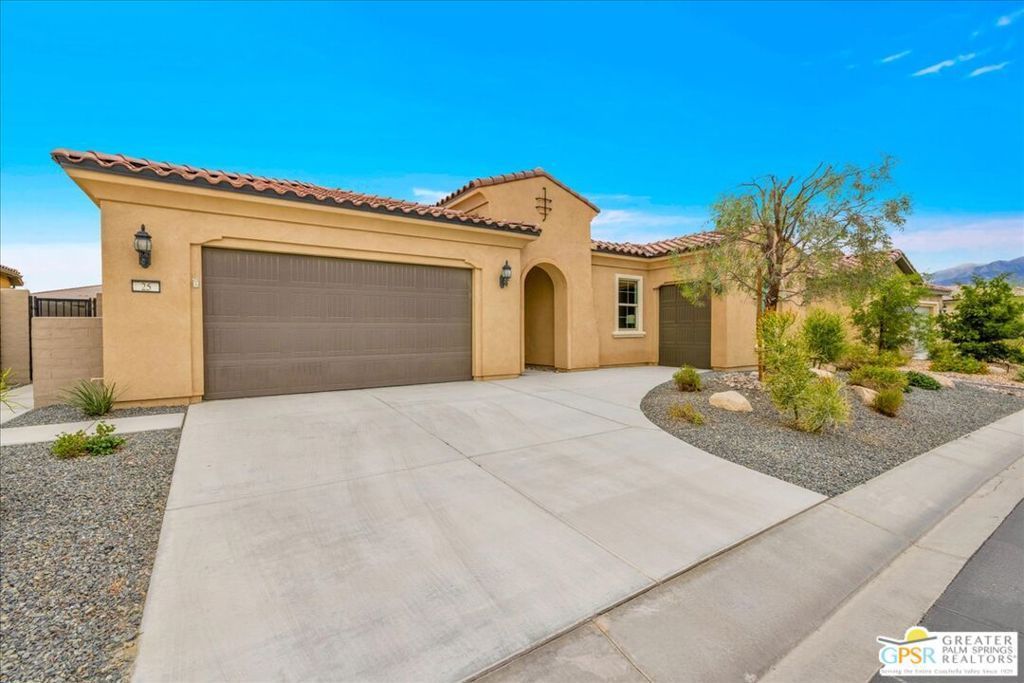
At over 2500 Sq.Ft. Journey floor plan in Del Webb Rancho Mirage offers an exceptional combination of spacious design, sophisticated finishes, and flexible living space that sets it apart from the ordinary. Soaring 12-foot ceilings, elegant designer tile flooring, upgraded custom cabinetry, and a spectacular waterfall-edge quartz island create a warm contemporary atmosphere that feels more like a luxury resort than a traditional desert home. The expansive great room and chef-inspired kitchen blend seamlessly together, making this home ideal for entertaining family and friends.Walls of glass open to an extraordinary private backyard retreat featuring a custom saltwater pool and spa with multiple waterfall features, creating a tranquil setting for relaxation and entertaining while embracing the very best of the desert's indoor-outdoor lifestyle.The versatile floor plan includes a generous den/home office that could easily be enclosed to create a private third bedroom, guest suite, or hobby room. The luxurious primary suite provides a peaceful sanctuary with a spa-inspired bath and oversized walk-in closet, while the private guest suite offers exceptional comfort and privacy for family and friends. Meticulously maintained and upgraded, this exceptional residence offers the perfect blend of luxury, functionality, and low-maintenance living. Residents enjoy access to Del Webb Rancho Mirage's premier amenities, including a spectacular clubhouse, fitness center, pickleball and tennis courts, resort-style pools, and an active social calendar. Just minutes from the finest golf, dining, shopping, and entertainment the desert area has to offer.
Property Features
Property Type: Residential - Single Family
Cooling: CentralAir
Heating: Central, NaturalGas
Home Style: Spanish
Lot Size: 0.18 Acres
Roof Type: Concrete, Tile
Stories: 1.0
Year Built: 2021
Amenities
BreakfastBar
Furnished
HighCeilings
OpenFloorplan
RecessedLighting
DressingArea
WalkInPantry
WalkInClosets
Feature Descriptions
Appliances: BuiltIn, ConvectionOven, Dishwasher, GasCooktop, Disposal, Microwave, Refrigerator, VentedExhaustFan, Dryer, Washer
Association Amenities: BocceCourt, BilliardRoom, Clubhouse, ControlledAccess, FirePit, GameRoom, Insurance, LakeOrPond, MeetingRoom, MeetingBanquetPartyRoom, PicnicArea, Pool, PetRestrictions, RecreationRoom, SpaHotTub, Security, TennisCourts, Trails, CableTv
Community Features: Gated, Pool
Days on Site: 33
Door Features: InsulatedDoors, SlidingDoors
Exterior: Frame, Stucco, WoodSiding
Fencing: Block
Fireplace: None
Flooring: Tile
Furnished: Yes
HOA Fee: 530/ Monthly
Laundry: Inside, LaundryRoom
Lot: CornersMarked, FrontYard, Landscaped
Parcel#: 673980044
Parking: CircularDriveway, ControlledEntrance, Concrete, DoorMulti, DirectAccess, Driveway, Garage, GarageDoorOpener, Guest, Gated, Private, OnStreet
Parking Notes: CircularDriveway, ControlledEntrance, Concrete, DoorM
Patio/Porch: RearPorch, Concrete, Covered, FrontPorch, Open, Patio, SeeRemarks
Pets Allowed: Call
Pool: Community, Filtered, Gunite, Heated, Indoor, InGround, Lap, Private, Tile, Association
Security: CarbonMonoxideDetectors, FireDetectionSystem, FireRatedDrywall, FireSprinklerSystem, GatedWithGuard, GatedCommunity, SmokeDetectors
Sewer: SewerTapPaid
Spa: Yes
Spa: AboveGround, Association, Community, Gunite, InGround
Special View Info: Mountains, Pool
Swimming Pool: Yes
Units: 1
Water: Public
Window: Blinds, DoublePaneWindows, Screens
Listed By / Shown By
Listed By
Agency Name: JP Salinger Realtors
Agent Name: John Salinger
Agency Phone: 619-227-3786

Shown By
Agent Name: Jennifer Hamilton, DRE#01800791, Owner/Broker
Agent Phone: (805) 543-2172 ext. 30
Agency Title: Farrell Smyth, Inc.
Estimate Your Payment
Estimated Payment
$ 3,058.44 per month $2,704.06 Principal & Interest $0.00 Property Tax (data not provided by mls) $354.38 Homeowner's InsuranceChange Payment Information

Jennifer Hamilton, DRE#01800791, Owner/Broker
Office: (805) 543-2172 ext. 30
Email Me

Privacy Policy / DMCA Notice / ADA Accessibility


This site is hosted, designed and copyright
© 1994 - 2026 by
Delta Media Group, Inc. -- Patent Pending --
25 Chardonnay | MLS# 26872587PS
This single family home located at 25 Chardonnay, Rancho Mirage, CA 92270 is currently listed for sale with an asking price of $1,215,000. This property was built in 2021 and has 2 bedrooms and 2 full and 1 partial baths with 2504 sq. ft. Chardonnay is located in the Del Webb RM subdivision. Search Del Webb RM real estate on jenniferhamilton.farrellsmyth.com today.