
Jennifer Hamilton, DRE#01800791, Owner/Broker
REALTOR®, CRP, GRP, Director of Relocation
(805) 543-2172 ext. 30

BEDS4
BATHS3 full
SQUARE FEET2,700
MLS#OC26119927
STATUSActive
PROPERTY TYPEResidential - Single Family
SUBDIVISIONHilltop Place (HP)
SCHOOLSaddleback Valley Unified
Listing Courtesy of:
Coldwell Banker Realty
Agency Phone: 949-249-6611
Associate Name: Annika Godfrey

Listing Shown by:
Farrell Smyth, Inc.
Associate Name: Jennifer Hamilton, DRE#01800791, Owner/Broker
Property Description
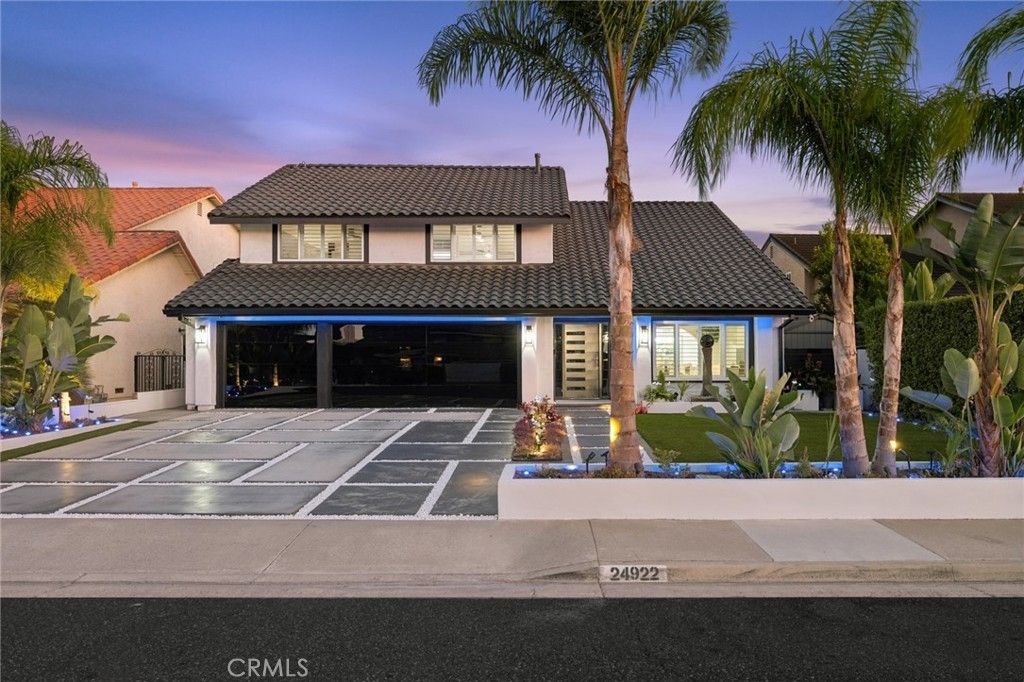
Thoughtfully upgraded over the past several years with exceptional attention to detail, this turnkey home offers the perfect blend of luxury, comfort, and modern efficiency. A beautifully landscaped front yard and redesigned entry lead into a bright, open floor plan featuring fresh interior finishes, designer lighting, recessed lighting, custom plantation shutters, upgraded flooring, and premium craftsmanship throughout. The fully remodeled chefs kitchen showcases custom cabinetry, quartz countertops, designer tile backsplash, Bosch appliances, a Thermador gas range, and a custom entertainment bar with illuminated shelving, sink, and wine refrigerator. The spacious family room opens seamlessly to the backyard through an impressive 22-foot bi-fold patio door system, creating exceptional indoor-outdoor living. Designed for entertaining, the resort-style backyard features a new saltwater pool and spa, Pentair IntelliChlor automation system, BioShield UV water treatment system, custom outdoor kitchen and BBQ area with refrigerator and storage, covered patios with custom awnings, premium artificial turf, paver hardscape, mature bamboo and queen palms, and outdoor surround sound. The luxurious primary suite offers a fireplace, private balcony, customized walk-in closet, and a redesigned spa-inspired bathroom featuring a soaking tub, designer tile shower, quartz countertops, custom cabinetry, upgraded fixtures, and elegant tile finishes. Secondary bathrooms have also been remodeled with premium finishes. Major recent improvements include a 27-panel LG solar system, whole-house water filtration system, full PEX repipe, tankless water heater, new 5-ton American Standard HVAC system, energy-efficient windows, glass staircase railing system, new garage doors, new rain gutters, rebuilt balcony with all-weather flooring and guard railing, upgraded electrical and plumbing systems, redesigned fireplaces with automatic ignition, smart toilets, and extensive exterior stucco and hardscape improvements. The finished three-car garage features tiled flooring, upgraded lighting, smooth-finish walls, and custom cabinetry. With no HOA, award-winning schools nearby, and convenient access to shopping, dining, parks, and Laguna Beach, this exceptional home offers a rare opportunity to own one of the most comprehensively upgraded properties in Laguna Hills. Luxury, functionality, and extensive infrastructure improvements combine to create a truly move-in-ready home.
Property Features
Property Type: Residential - Single Family
Cooling: Central Air
Garage: 3 car attached
Heating: Central, Fireplace(s), Solar
Lot Size: 0.14 Acres
Stories: 2.0
Year Built: 1976
Amenities
Beamed Ceilings
Wet Bar
Built-in Features
Balcony
Breakfast Area
Ceiling Fan(s)
Crown Molding
Cathedral Ceiling(s)
Separate/Formal Dining Room
Eat-in Kitchen
Granite Counters
High Ceilings
Open Floorplan
Pantry
Quartz Counters
Stone Counters
Recessed Lighting
Storage
Bar
Wired for Sound
Dressing Area
Lighting
Feature Descriptions
Appliances: Barbecue, Dishwasher, Disposal, Range Hood, Tankless Water Heater, Water Heater, Water Purifier
Community Features: Biking, Curbs, Gutter(s), Hiking, Storm Drain(s), Street Lights, Suburban, Sidewalks, Park
Days on Site: 24
Door Features: Sliding Doors
Fencing: Privacy
Fireplace: Family Room, Gas, Gas Starter, Primary Bedroom
Flooring: Carpet, Tile
Laundry: Inside, Laundry Room
Lot: Back Yard, Front Yard, Lawn, Landscaped, Level, Near Park, Paved, Secluded, Sprinkler System, Yard
Parcel#: 62029307
Parking: Door-Multi, Direct Access, Driveway, Garage, Private, On Street
Parking Notes: Door-Multi, Direct Access, Driveway, Garage, Private, O
Patio/Porch: Concrete, Patio
Pool: In Ground, Private, Salt Water
Security: Carbon Monoxide Detector(s), Smoke Detector(s)
Sewer: Public Sewer
Spa: In Ground, Private
Spa: Yes
Special View Info: City Lights, Hills, Meadow, Mountain(s), Neighborhood,
Swimming Pool: Yes
Units: 1
Utilities: Electricity Connected, Natural Gas Connected, Sewer Connected, Water Connected
Water: Public
Window: Custom Covering(s), Double Pane Windows, Plantation Shutters, Shutters
Local Schools
High School: Laguna Hills
Middle School: La Paz
Elementary School: Lomarena
School District: Saddleback Valley Unified
Listed By / Shown By
Listed By
Agency Name: Coldwell Banker Realty
Agent Name: Annika Godfrey
Agency Phone: 949-249-6611

Shown By
Agent Name: Jennifer Hamilton, DRE#01800791, Owner/Broker
Agent Phone: (805) 543-2172 ext. 30
Agency Title: Farrell Smyth, Inc.
Estimate Your Payment
Estimated Payment
$ 5,286.19 per month $4,673.69 Principal & Interest $0.00 Property Tax (data not provided by mls) $612.50 Homeowner's InsuranceChange Payment Information

Jennifer Hamilton, DRE#01800791, Owner/Broker
Office: (805) 543-2172 ext. 30
Email Me

Privacy Policy / DMCA Notice / ADA Accessibility


This site is hosted, designed and copyright
© 1994 - 2026 by
Delta Media Group, Inc. -- Patent Pending --
24922 Hendon Street | MLS# OC26119927
This single family home located at 24922 Hendon Street, Laguna Hills, CA 92653 is currently listed for sale with an asking price of $2,100,000. This property was built in 1976 and has 4 bedrooms and 3 full baths with 2700 sq. ft. Hendon Street is located in the Hilltop Place (HP) subdivision within the Saddleback Valley Unified school district. Search Hilltop Place (HP) real estate on jenniferhamilton.farrellsmyth.com today.