
Jennifer Hamilton, DRE#01800791, Owner/Broker
REALTOR®, CRP, GRP, Director of Relocation
(805) 543-2172 ext. 30

BEDS3
BATHS2 full 1 partial
SQUARE FEET1,558
MLS#OC26201960
STATUSActive
PROPERTY TYPEResidential - Single Family
SUBDIVISIONWindrose (RN) (RNR)
SCHOOLCapistrano Unified
Listing Courtesy of:
Harcourts Prime Properties
Agency Phone: 949-248-1888
Associate Name: Bob Wolff

Listing Shown by:
Farrell Smyth, Inc.
Associate Name: Jennifer Hamilton, DRE#01800791, Owner/Broker
Property Description
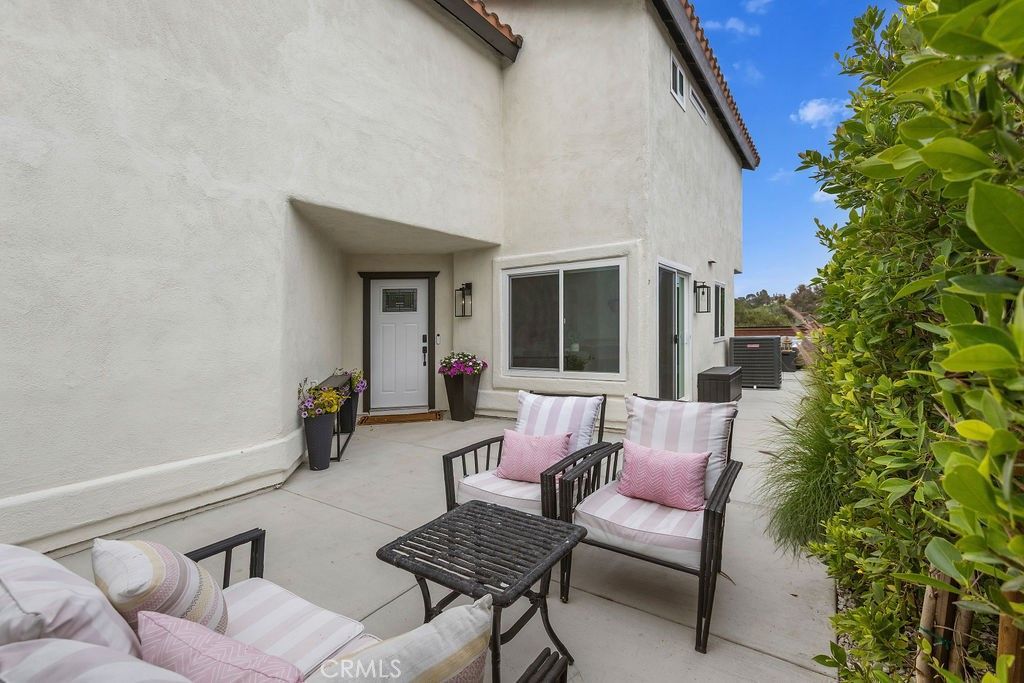
Absolutely an outstanding opportunity for this single family detached residence within the sought-after community of Rancho Niguel! This 3 bedroom, 3 bath residence has been fully remodeled and is situated on an approximate 4,000sqft site offering exceptional privacy and foothill views. In addition, this exceptional light & bright and open & spacious residence is located on a very desirable single loaded street. Amenities include, vaulted ceilings, dual sided fireplace, newer interior & exterior paint, newer flooring, newer vinyl windows and sliders, newer heating and air conditioning system, custom window coverings throughout, LED lighting/recessed lighting, new whole house fan, newer carpeting, custom closet built-ins, a remodeled/renovated custom kitchen inclusive of newer dishwasher, range, microwave, disposal, refrigerator/freezer, self-closing drawer cabinetry and Quartz counters, as well as a breakfast nook area and a designated formal dining area. This extraordinary residence, additionally, contains a gated courtyard, upgraded secondary bathrooms, and a master-suite containing a spa inspired bathroom with dual vanities, mirrored closet doors, and a custom walk-in closet. The oversized 2-car driveway has newer concrete, and new custom glass fencing has been installed in the backyard to maximize views. The finished 2-car attached garage with direct access contains custom cabinets for storage, a newer energy efficient water heater, and the landscaping of this residence has also been upgraded! This residence, centrally located within the city of Laguna Niguel, has been meticulously maintained and is in move-in ready condition. This is an absolute must see residence for the monies! This home is priced to sell! The homeowners association includes The Club at Rancho Niguel. This homeowner amenity center includes multiple pools & jacuzzi, tennis, pickleball and racquet ball courts, sports courts, clubhouse, gym/fitness center, playgrounds, picnic areas and BBQs. Excellent proximity award-winning schools as well as numerous shopping and dining opportunities. Minutes to the cities of Dana Point and Laguna Beach as well as the Dana Point Harbor and the renowned surfing breaks of Salt Creek Beach! The homeowner association dues are extremely low and there is no mello-roos! This is a must see!!
Property Features
Property Type: Residential - Single Family
Cooling: CentralAir
Garage: 2 car attached
Heating: Central, Fireplaces
Home Style: PatioHome
Lot Size: 0.09 Acres
Roof Type: Tile
Stories: 2.0
Year Built: 1985
Amenities
BuiltInFeatures
Balcony
BreakfastArea
SeparateFormalDiningRoom
HighCeilings
OpenFloorplan
QuartzCounters
RecessedLighting
TwoStoryCeilings
AllBedroomsUp
EntranceFoyer
WalkInClosets
RainGutters
Feature Descriptions
Accessibility: None
Appliances: Dishwasher, EnergyStarQualifiedAppliances, EnergyStarQualifiedWaterHeater, Freezer, Disposal, Microwave, Refrigerator, SelfCleaningOven, WaterHeater
Association Amenities: Clubhouse, SportCourt, FitnessCenter, Management, OutdoorCookingArea, Barbecue, PicnicArea, Playground, Pickleball, Pool, Racquetball, SpaHotTub, TennisCourts
Community Features: Gutters, StormDrains, StreetLights, Sidewalks, Park
Door Features: MirroredClosetDoors
Exterior: Drywall, Stucco
Fencing: Block, ExcellentCondition, Glass
Fireplace: FamilyRoom, Kitchen, MultiSided
Flooring: Carpet, Tile, Wood
HOA Fee: 95/ Monthly
Laundry: WasherHookup, ElectricDryerHookup, GasDryerHookup, InGarage
Lot: BackYard, FrontYard, Landscaped, NearPark, SprinklerSystem, Yard
Parcel#: 65443205
Parking: DoorSingle, Driveway, Garage
Parking Notes: DoorSingle, Driveway, Garage
Patio/Porch: Concrete, Open, Patio, WrapAround
Pool: Association
Security: CarbonMonoxideDetectors, SmokeDetectors
Sewer: PublicSewer, SewerTapPaid
Spa: Yes
Spa: Association
Special View Info: Hills, Panoramic, TreesWoods
Units: 1
Utilities: CableAvailable, ElectricityConnected, NaturalGasConnected, PhoneAvailable, WaterConnected
Water: Public
Water Features: OceanSideOfFreeway
Window: DoublePaneWindows
Local Schools
School District: Capistrano Unified
Listed By / Shown By
Listed By
Agency Name: Harcourts Prime Properties
Agent Name: Bob Wolff
Agency Phone: 949-248-1888

Shown By
Agent Name: Jennifer Hamilton, DRE#01800791, Owner/Broker
Agent Phone: (805) 543-2172 ext. 30
Agency Title: Farrell Smyth, Inc.
Estimate Your Payment
Estimated Payment
$ 3,595.87 per month $3,179.22 Principal & Interest $0.00 Property Tax (data not provided by mls) $416.65 Homeowner's InsuranceChange Payment Information

Jennifer Hamilton, DRE#01800791, Owner/Broker
Office: (805) 543-2172 ext. 30
Email Me

Privacy Policy / DMCA Notice / ADA Accessibility


This site is hosted, designed and copyright
© 1994 - 2026 by
Delta Media Group, Inc. -- Patent Pending --
24892 Golden Vista | MLS# OC26201960
This single family home located at 24892 Golden Vista, Laguna Niguel, CA 92677 is currently listed for sale with an asking price of $1,428,500. This property was built in 1985 and has 3 bedrooms and 2 full and 1 partial baths with 1558 sq. ft. Golden Vista is located in the Windrose (RN) (RNR) subdivision within the Capistrano Unified school district. Search Windrose (RN) (RNR) real estate on jenniferhamilton.farrellsmyth.com today.