
Jennifer Hamilton, DRE#01800791, Owner/Broker
REALTOR®, CRP, GRP, Director of Relocation
(805) 543-2172 ext. 30

BEDS4
BATHS2 full
SQUARE FEET1,494
MLS#41147768
STATUSActive
PROPERTY TYPEResidential - Single Family
SUBDIVISIONPARKMONT
SCHOOLFremont Unified
Listing Courtesy of:
Everhome
Agency Phone: 510-516-6547
Associate Name: Himmat Grewal

Listing Shown by:
Farrell Smyth, Inc.
Associate Name: Jennifer Hamilton, DRE#01800791, Owner/Broker
Property Description
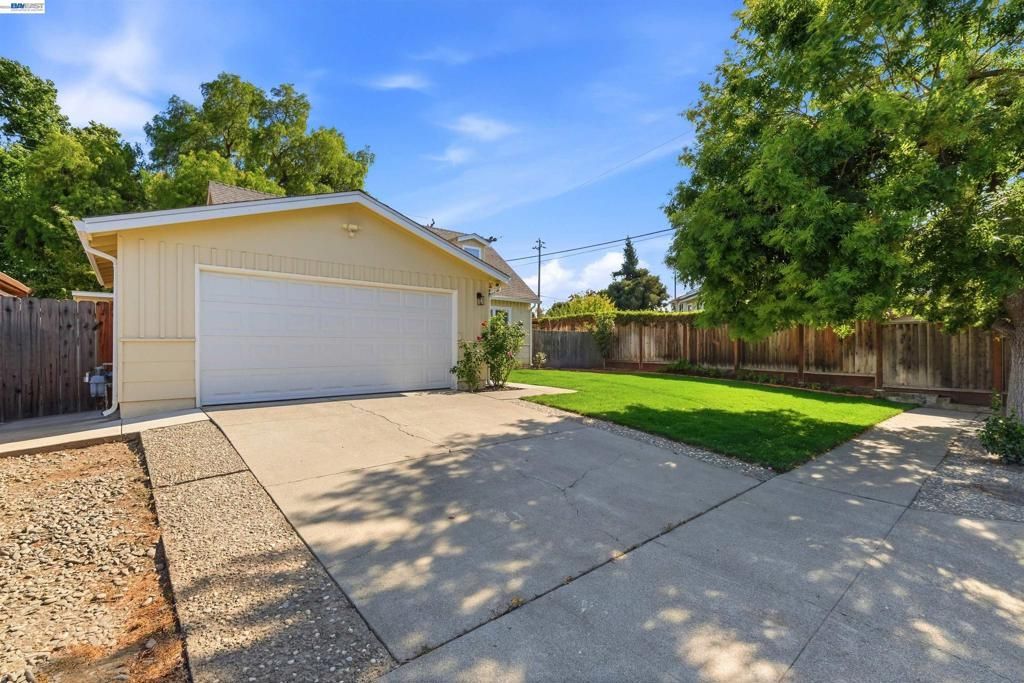
Welcome to this beautifully updated 4-bedroom, 2-bathroom, 2-story home in the highly sought-after Parkmont neighborhood! Set on a spacious 7,500 sq. ft. lot, this 1,494 sq. ft. home blends move-in-ready updates with one of the most impressive backyard gardens you'll find on the market. With a brand-new remodeled lower bathroom that adds both sleek and comfortable custom finishes to the home. New interior paint and electrical updates make the home up to date. Brand-new double-pane windows and many more upgrades. A stunning cherry blossom tree greets you at the entrance, bursting with seasonal blooms and creating unforgettable curb appeal. A vibrant rose garden with 9 different varieties adds year-round color and reflects true pride of ownership. Step into your own private paradise featuring mature, producing fruit trees including plum, cherry, avocado, fig, and mulberry, plus a citrus grove of cuties, Cara Cara oranges, and lemons. A MUST-SEE!
Property Features
Property Type: Residential - Single Family
Cooling: Central Air
Garage: 2 car attached
Heating: Forced Air
Home Style: Contemporary
Lot Size: 0.17 Acres
Roof Type: Shingle
Stories: 2.0
Year Built: 1963
Amenities
Breakfast Area
Feature Descriptions
Accessibility: None
Appliances: Gas Water Heater, Dryer, Washer
Days on Site: 6
Exterior: Stucco
Fireplace: None
Flooring: Carpet, Vinyl
Lot: Back Yard, Front Yard, Sprinklers In Rear, Sprinklers Timer, Yard
Parcel#: 501127946
Parking: Garage, Garage Door Opener, Off Street
Parking Notes: Garage, Garage Door Opener, Off Street
Patio/Porch: Patio
Special View Info: Park/Greenbelt
Local Schools
School District: Fremont Unified
Listed By / Shown By
Listed By
Agency Name: Everhome
Agent Name: Himmat Grewal
Agency Phone: 510-516-6547

Shown By
Agent Name: Jennifer Hamilton, DRE#01800791, Owner/Broker
Agent Phone: (805) 543-2172 ext. 30
Agency Title: Farrell Smyth, Inc.
Estimate Your Payment
Estimated Payment
$ 3,899.07 per month $3,447.29 Principal & Interest $0.00 Property Tax (data not provided by mls) $451.78 Homeowner's InsuranceChange Payment Information

Jennifer Hamilton, DRE#01800791, Owner/Broker
Office: (805) 543-2172 ext. 30
Email Me

Privacy Policy / DMCA Notice / ADA Accessibility


This site is hosted, designed and copyright
© 1994 - 2026 by
Delta Media Group, Inc. -- Patent Pending --
2482 Archer Ave | MLS# 41147768
This single family home located at 2482 Archer Ave, Fremont, CA 94536 is currently listed for sale with an asking price of $1,548,950. This property was built in 1963 and has 4 bedrooms and 2 full baths with 1494 sq. ft. Archer Ave is located in the PARKMONT subdivision within the Fremont Unified school district. Search PARKMONT real estate on jenniferhamilton.farrellsmyth.com today.