
Jennifer Hamilton, DRE#01800791, Owner/Broker
REALTOR®, CRP, GRP, Director of Relocation
(805) 543-2172 ext. 30

BEDS4
BATHS3 full
SQUARE FEET2,199
MLS#IV26217282
STATUSActive
PROPERTY TYPEResidential - Single Family
SUBDIVISIONSunset Point (SNPT)
SCHOOLWilliam S. Hart Union
Listing Courtesy of:
ASPIRE HOMES
Agency Phone: 408-337-6938
Associate Name: JIAYU LIN

Listing Shown by:
Farrell Smyth, Inc.
Associate Name: Jennifer Hamilton, DRE#01800791, Owner/Broker
Property Description
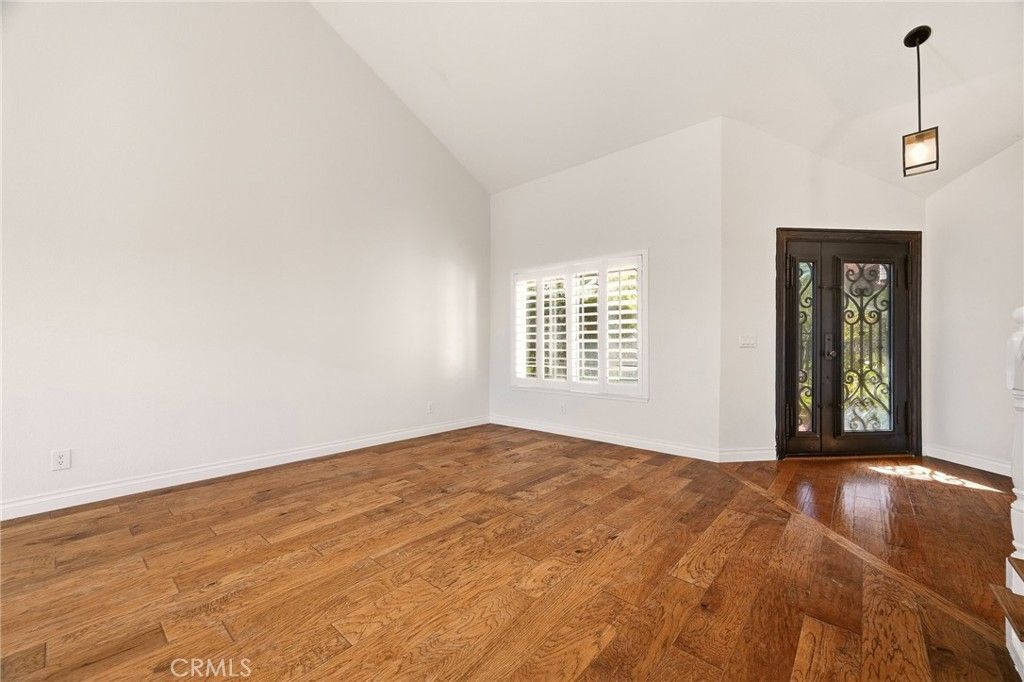
Turnkey Stevenson Ranch home offering the perfect blend of style, comfort, and resort-style living! This beautifully upgraded residence features no HOA and no Mello-Roos, a 3-car garage, downstairs bedroom and bath, and a remodeled kitchen with custom cabinetry, quartz countertops, stainless steel appliances, and a spacious center island. The primary suite enjoys beautiful views, while the remodeled primary bath features a walk-in shower and dual vanity. Step outside to a private backyard with an in-ground pool, patio, and beautifully landscaped grounds-ideal for relaxing and entertaining. Additional highlights include engineered wood flooring, custom lighting, indoor laundry, a versatile upstairs loft, and convenient freeway access. A wonderful opportunity to own a move-in-ready home in desirable Stevenson Ranch!
Property Features
Property Type: Residential - Single Family
Cooling: Central Air
Garage: 3 car attached
Heating: Central, Fireplace(s)
Lot Size: 0.19 Acres
Stories: 2.0
Year Built: 1987
Amenities
Bedroom on Main Level
Feature Descriptions
Appliances: Double Oven, Dishwasher, Electric Range, Disposal, Refrigerator
Community Features: Suburban
Days on Site: 25
Fireplace: Family Room
Laundry: Laundry Room
Lot: Back Yard, Front Yard, Sprinkler System
Parcel#: 2826042029
Parking: Door-Multi, Garage
Parking Notes: Door-Multi, Garage
Pool: Private, See Remarks
Sewer: Public Sewer
Special View Info: City Lights
Swimming Pool: Yes
Units: 1
Water: Public
Local Schools
School District: William S. Hart Union
Listed By / Shown By
Listed By
Agency Name: ASPIRE HOMES
Agent Name: JIAYU LIN
Agency Phone: 408-337-6938

Shown By
Agent Name: Jennifer Hamilton, DRE#01800791, Owner/Broker
Agent Phone: (805) 543-2172 ext. 30
Agency Title: Farrell Smyth, Inc.
Estimate Your Payment
Estimated Payment
$ 2,768.96 per month $2,448.12 Principal & Interest $0.00 Property Tax (data not provided by mls) $320.83 Homeowner's InsuranceChange Payment Information

Jennifer Hamilton, DRE#01800791, Owner/Broker
Office: (805) 543-2172 ext. 30
Email Me

Privacy Policy / DMCA Notice / ADA Accessibility


This site is hosted, designed and copyright
© 1994 - 2026 by
Delta Media Group, Inc. -- Patent Pending --
24813 Sagecrest | MLS# IV26217282
This single family home located at 24813 Sagecrest, Stevenson Ranch, CA 91381 is currently listed for sale with an asking price of $1,100,000. This property was built in 1987 and has 4 bedrooms and 3 full baths with 2199 sq. ft. Sagecrest is located in the Sunset Point (SNPT) subdivision within the William S. Hart Union school district. Search Sunset Point (SNPT) real estate on jenniferhamilton.farrellsmyth.com today.