
Jennifer Hamilton, DRE#01800791, Owner/Broker
REALTOR®, CRP, GRP, Director of Relocation
(805) 543-2172 ext. 30

BEDS3
BATHS2 full 1 partial
SQUARE FEET1,677
MLS#PW26189151
STATUSActive Under Contract
PROPERTY TYPEResidential - Single Family
SUBDIVISIONSevilla (SEV)
SCHOOLTustin Unified
Listing Courtesy of:
Seven Gables Real Estate
Agency Phone: 714-731-3777
Associate Name: Vicki Meyer

Listing Shown by:
Farrell Smyth, Inc.
Associate Name: Jennifer Hamilton, DRE#01800791, Owner/Broker
Property Description
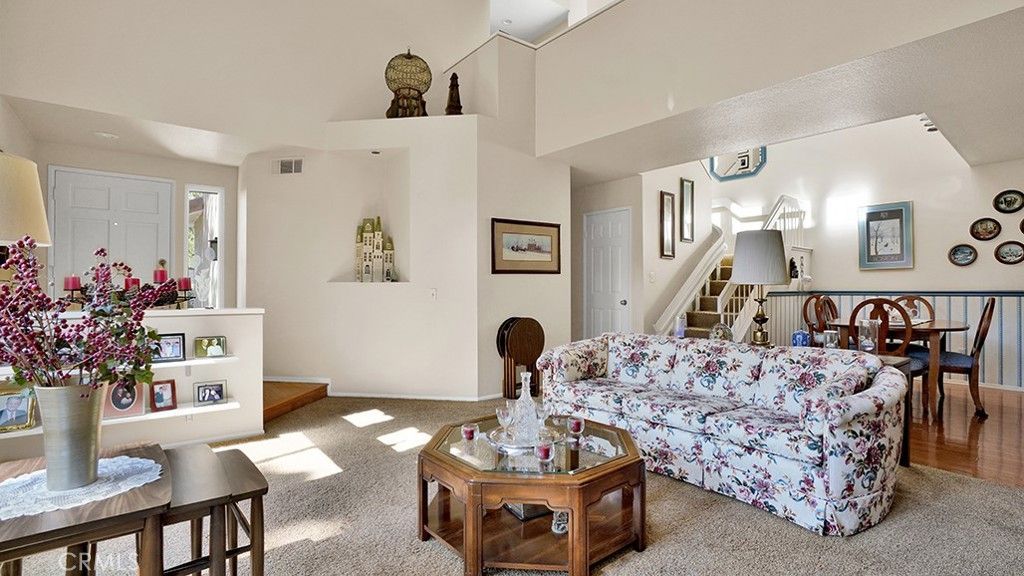
Imagine coming home to a bright and welcoming 3-bedroom, 2.5-bathroom townhouse tucked into the desirable Sevilla community of Tustin. As an end unit with only one shared wall, this home offers added privacy and an abundance of natural light throughout. The comfortable floor plan provides plenty of space to relax, entertain, or simply enjoy everyday life. Upstairs, the three bedrooms offer flexibility for family, guests, or a home office. With one of the largest yards in the community, there is room for entertaining and a place for kids to play!! Beyond the home, the location makes everyday living easy. Enjoy shopping and dining at Tustin Marketplace, outdoor activities at Tustin Sports Park, and beautiful walks and hikes at nearby Peters Canyon. Bright, private, and ideally located, this Sevilla townhouse is a wonderful place to call home.
Property Features
Property Type: Residential - Single Family
Cooling: Central Air
Garage: 2 car attached
Heating: Central, Forced Air, Fireplace(s)
Lot Size: 0.05 Acres
Roof Type: Tile
Stories: 2.0
Year Built: 1989
Amenities
Breakfast Area
Ceiling Fan(s)
High Ceilings
Open Floorplan
Tile Counters
Two Story Ceilings
All Bedrooms Up
Primary Suite
Feature Descriptions
Appliances: Dishwasher, Freezer, Gas Cooktop, Disposal, Gas Oven, Gas Range, Gas Water Heater, Microwave, Self Cleaning Oven, Vented Exhaust Fan, Dryer, Washer
Association Amenities: Pool, Spa/Hot Tub
Community Features: Biking, Hiking, Street Lights, Suburban, Sidewalks, Park, Pool
Days on Site: 13
Exterior: Drywall, Stucco
Fencing: Block, New Condition
Fireplace: Family Room, Gas, Gas Starter
Flooring: Carpet, Tile, Wood
HOA Fee: 350/ Monthly
Laundry: Washer Hookup, Gas Dryer Hookup, In Garage
Lot: 0-1 Unit/Acre, Near Park, Paved
Lot Dimensions: 2106
Parcel#: 50023433
Parking: Direct Access, Garage Faces Front, Garage
Parking Notes: Direct Access, Garage Faces Front, Garage
Patio/Porch: Brick, Concrete, Patio
Pool: Community, Heated, Association
Security: Carbon Monoxide Detector(s), Smoke Detector(s)
Sewer: Public Sewer
Spa: Yes
Spa: Association, Community
Swimming Pool: Yes
Units: 1
Utilities: Cable Available, Cable Connected, Electricity Available, Electricity Connected, Natural Gas Available, Natural Gas Connected, Phone Available, Sewer Available, Sewer Connected, Underground Utilities, Water Available, Water Connected
Water: Public
Local Schools
High School: Beckman
Elementary School: Tustin Ranch
School District: Tustin Unified
Listed By / Shown By
Listed By
Agency Name: Seven Gables Real Estate
Agent Name: Vicki Meyer
Agency Phone: 714-731-3777

Shown By
Agent Name: Jennifer Hamilton, DRE#01800791, Owner/Broker
Agent Phone: (805) 543-2172 ext. 30
Agency Title: Farrell Smyth, Inc.
Estimate Your Payment
Estimated Payment
$ 2,766.44 per month $2,445.90 Principal & Interest $0.00 Property Tax (data not provided by mls) $320.54 Homeowner's InsuranceChange Payment Information

Jennifer Hamilton, DRE#01800791, Owner/Broker
Office: (805) 543-2172 ext. 30
Email Me

Privacy Policy / DMCA Notice / ADA Accessibility


This site is hosted, designed and copyright
© 1994 - 2026 by
Delta Media Group, Inc. -- Patent Pending --
2477 Via Corella | MLS# PW26189151
This single family home located at 2477 Via Corella, Tustin, CA 92782 is currently listed for sale with an asking price of $1,099,000. This property was built in 1989 and has 3 bedrooms and 2 full and 1 partial baths with 1677 sq. ft. Via Corella is located in the Sevilla (SEV) subdivision within the Tustin Unified school district. Search Sevilla (SEV) real estate on jenniferhamilton.farrellsmyth.com today.