
Jennifer Hamilton, DRE#01800791, Owner/Broker
REALTOR®, CRP, GRP, Director of Relocation
(805) 543-2172 ext. 30

BEDS4
BATHS2 full 1 partial
SQUARE FEET2,609
MLS#OC26189495
STATUSActive
PROPERTY TYPEResidential - Single Family
SUBDIVISIONWoodside II (South) (WS2)
SCHOOLSaddleback Valley Unified
Listing Courtesy of:
First Team Real Estate
Agency Phone: 949-458-1033
Associate Name: Valerie Bourg

Listing Shown by:
Farrell Smyth, Inc.
Associate Name: Jennifer Hamilton, DRE#01800791, Owner/Broker
Property Description
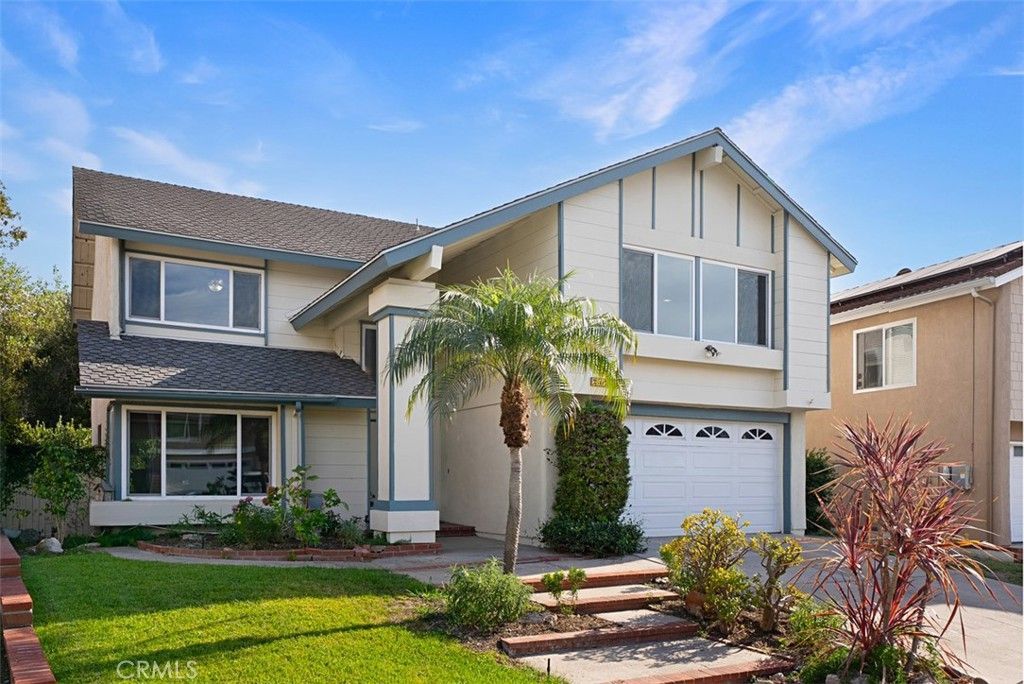
Fabulous family home with a view of the Serrano Creek area! This beautiful 4-bedroom, 3-bath home features a remodeled large kitchen, spacious family room, open living & dining area, and a huge bonus room. Amazing features include a remodeled large kitchen, gorgeous luxury laminate flooring, freshly painted interior and exterior, and a solar panel system. Plenty of windows and a large slider, combined with vaulted ceilings, make this home bright with abundant natural light. Enjoy this home, which belongs to the amazing Sun & Sail Club, offering resort living featuring 4 pools, basketball, beach volleyball, pickleball & tennis courts, a children's play area, a gym with a view of the lake, a party room, a spa, & much more! This absolutely fantastic family home is located close to the 133, 5 & 405 freeways. There is no Mello Roos & low HOA! Lake Forest is truly the hidden gem of So Orange Co. with its award-winning schools, feeling of community, walking/hiking trails, awesome skatepark & beautiful new sports park! Let your family be the one that gets to experience this awesome home!
Property Features
Property Type: Residential - Single Family
Cooling: Central Air
Garage: 2 car attached
Heating: Central
Home Style: Contemporary
Lot Size: 0.11 Acres
Stories: 2.0
Year Built: 1977
Amenities
Breakfast Bar
Block Walls
Ceiling Fan(s)
Separate/Formal Dining Room
High Ceilings
Open Floorplan
Pantry
Bar
All Bedrooms Up
Feature Descriptions
Appliances: Dishwasher, Gas Range, Microwave, Refrigerator, Water Heater
Association Amenities: Call for Rules, Clubhouse, Controlled Access, Sport Court, Fitness Center, Management, Outdoor Cooking Area, Picnic Area, Playground, Pickleball, Pets Not Allowed, Pool, Pet Restrictions, Spa/Hot Tub, Tennis Court(s)
Community Features: Biking, Curbs, Dog Park, Fishing, Golf, Gutter(s), Hiking, Horse Trails, Stable(s), Lake, Park, Storm Drain(s), Street Lights, Suburban, Sidewalks, Water Sports
Days on Site: 14
Door Features: Double Door Entry
Fencing: Block
Fireplace: Family Room
Flooring: Laminate, Tile
HOA Fee: 160/ Monthly
Horse Amenities: Riding Trail
Laundry: In Garage
Lot: Back Yard, Front Yard, Lawn, Yard
Lot Dimensions: 4974
Parcel#: 61436177
Parking: Direct Access, Garage Faces Front, Garage
Parking Notes: Direct Access, Garage Faces Front, Garage
Patio/Porch: Concrete
Pool: Diving Board, Fenced, Heated, In Ground, Lap, Association
Sewer: Public Sewer
Spa: Yes
Spa: Association, Heated, In Ground
Special View Info: Trees/Woods
Units: 1
Water: Public
Local Schools
High School: El Toro
Middle School: Serrano Intermediate
Elementary School: Rancho Canada
School District: Saddleback Valley Unified
Listed By / Shown By
Listed By
Agency Name: First Team Real Estate
Agent Name: Valerie Bourg
Agency Phone: 949-458-1033

Shown By
Agent Name: Jennifer Hamilton, DRE#01800791, Owner/Broker
Agent Phone: (805) 543-2172 ext. 30
Agency Title: Farrell Smyth, Inc.
Estimate Your Payment
Estimated Payment
$ 3,335.33 per month $2,948.88 Principal & Interest $0.00 Property Tax (data not provided by mls) $386.46 Homeowner's InsuranceChange Payment Information

Jennifer Hamilton, DRE#01800791, Owner/Broker
Office: (805) 543-2172 ext. 30
Email Me

Privacy Policy / DMCA Notice / ADA Accessibility


This site is hosted, designed and copyright
© 1994 - 2026 by
Delta Media Group, Inc. -- Patent Pending --
24712 Via Del Rio | MLS# OC26189495
This single family home located at 24712 Via Del Rio, Lake Forest, CA 92630 is currently listed for sale with an asking price of $1,325,000. This property was built in 1977 and has 4 bedrooms and 2 full and 1 partial baths with 2609 sq. ft. Via Del Rio is located in the Woodside II (South) (WS2) subdivision within the Saddleback Valley Unified school district. Search Woodside II (South) (WS2) real estate on jenniferhamilton.farrellsmyth.com today.