
Jennifer Hamilton, DRE#01800791, Owner/Broker
REALTOR®, CRP, GRP, Director of Relocation
(805) 543-2172 ext. 30

BEDS4
BATHS3 full
SQUARE FEET2,149
MLS#SR26235027
STATUSActive
PROPERTY TYPEResidential - Single Family
SUBDIVISIONSunset Point (SNPT)
SCHOOLWilliam S. Hart Union
Listing Courtesy of:
Pinnacle Estate Properties, Inc.
Agency Phone: 661-705-3200
Associate Name: Meredith Pope

Listing Shown by:
Farrell Smyth, Inc.
Associate Name: Jennifer Hamilton, DRE#01800791, Owner/Broker
Property Description
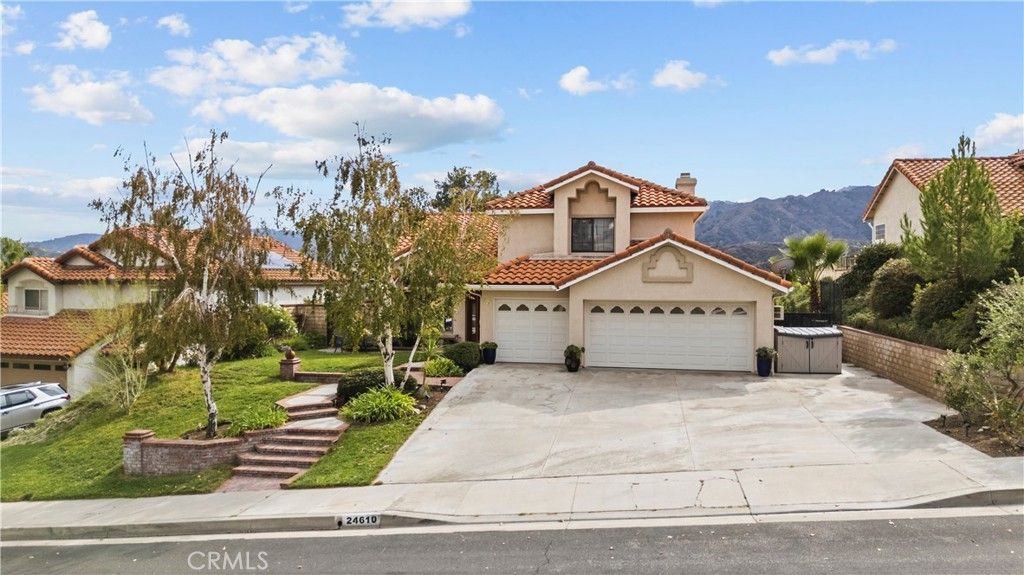
A RARE STEVENSON RANCH RETREAT WHERE BREATHTAKING VIEWS MEET AN EXTRAORDINARY COLLECTION OF HARD-TO-FIND AMENITIES. Offering 4 bedrooms and 3 bathrooms with a downstairs bedroom and bath, saltwater spa, RV/boat/or toy parking, 3-car garage, solar, no HOA, and no Mello-Roos, this exceptional property brings together the features buyers search for but rarely find in one remarkable home. Rebuilt in 1996, this distinctive residence was thoughtfully designed for comfort and convenience. Abundant windows fill the home with natural light, while a skylight above the stairway captures daylight from above, enhancing the light and bright atmosphere. Beautiful Saltillo tile flooring throughout the downstairs adds warmth and timeless appeal. The impressive living room features a grand vaulted ceiling and exquisite library wall with sliding ladder. The versatile floor plan includes a downstairs bedroom and full bath-ideal for guests, extended family, a home office, or multi-generational living. The kitchen features a breakfast bar, recessed lighting, and direct backyard access. The quaint dining area offers a second slider and motorized shades. Two separate sliding glass doors create effortless indoor-outdoor living. The inviting family room features a cozy brick fireplace and surround sound. Upstairs, beautiful distressed-style tile flooring adds distinctive style. The spacious primary suite features panoramic scenery, motorized shades, and a walk-in closet. The primary bath offers dual sinks and a separate soaking tub and shower. The remodeled Jack-and-Jill bath features a steam shower with built-in seat, stone sink, and tile/stone flooring. Additional bedrooms feature wood-look tile flooring. Unique ceiling fans in the living room, family room, and bedrooms add another special touch. Outside, relax in the saltwater spa, entertain beneath the umbrella, or enjoy the beautifully landscaped grounds featuring grapevines, an olive tree, and a pomegranate tree. A side-yard sitting area and backyard storage shed add functionality. Additional highlights include an upgraded whole-house water filtration system, interior laundry, central heat and air, and central vacuum. This exceptional Stevenson Ranch property combines hard-to-find amenities, thoughtful design, indoor-outdoor living, and an incredible setting in one truly special home.
Property Features
Property Type: Residential - Single Family
Cooling: CentralAir
Garage: 3 car attached
Heating: Central
Home Style: Contemporary
Lot Size: 0.33 Acres
Roof Type: Tile
Stories: 2.0
Year Built: 1996
Amenities
BreakfastBar
BuiltInFeatures
CeilingFans
SeparateFormalDiningRoom
EatInKitchen
HighCeilings
OpenFloorplan
RecessedLighting
Storage
TileCounters
BedroomOnMainLevel
JackAndJillBath
PrimarySuite
WalkInClosets
Feature Descriptions
Appliances: Dishwasher
Community Features: Mountainous, StormDrains, StreetLights, Suburban, Sidewalks
Exclusions: Washer & dryer, refrigerators, all TVs, big wall mirrors in master bedroom and living room, wardrobe/mirrored closet in second bedroom, and flower pot near front door.
Fencing: Block
Fireplace: FamilyRoom
Laundry: Inside, LaundryRoom
Lot: BackYard, FrontYard, Greenbelt, Lawn, Landscaped, Yard
Parcel#: 2826040049
Parking: DirectAccess, DrivewayUpSlopeFromStreet, Garage, GarageDoorOpener, OffStreet, Paved, RvPotential, RvAccessParking, OnStreet
Parking Notes: DirectAccess, DrivewayUpSlopeFromStreet, Garage, Gara
Patio/Porch: Concrete
Sewer: PublicSewer
Spa: Yes
Spa: Private
Special View Info: ParkGreenbelt, Mountains, Panoramic, TreesWoods
Units: 1
Utilities: CableAvailable, ElectricityConnected, NaturalGasConnected, PhoneAvailable, SewerConnected, WaterConnected
Water: Public
Window: Skylights
Local Schools
School District: William S. Hart Union
Listed By / Shown By
Listed By
Agency Name: Pinnacle Estate Properties, Inc.
Agent Name: Meredith Pope
Agency Phone: 661-705-3200

Shown By
Agent Name: Jennifer Hamilton, DRE#01800791, Owner/Broker
Agent Phone: (805) 543-2172 ext. 30
Agency Title: Farrell Smyth, Inc.
Estimate Your Payment
Estimated Payment
$ 2,831.89 per month $2,503.76 Principal & Interest $0.00 Property Tax (data not provided by mls) $328.13 Homeowner's InsuranceChange Payment Information

Jennifer Hamilton, DRE#01800791, Owner/Broker
Office: (805) 543-2172 ext. 30
Email Me

Privacy Policy / DMCA Notice / ADA Accessibility


This site is hosted, designed and copyright
© 1994 - 2026 by
Delta Media Group, Inc. -- Patent Pending --
24610 Sagecrest | MLS# SR26235027
This single family home located at 24610 Sagecrest , Stevenson Ranch, CA 91381 is currently listed for sale with an asking price of $1,125,000. This property was built in 1996 and has 4 bedrooms and 3 full baths with 2149 sq. ft. Sagecrest is located in the Sunset Point (SNPT) subdivision within the William S. Hart Union school district. Search Sunset Point (SNPT) real estate on jenniferhamilton.farrellsmyth.com today.