
Jennifer Hamilton, DRE#01800791, Owner/Broker
REALTOR®, CRP, GRP, Director of Relocation
(805) 543-2172 ext. 30

BEDS3
BATHS1 full
SQUARE FEET1,272
MLS#26875979
STATUSActive
PROPERTY TYPEResidential - Single Family
SCHOOLBassett Unified
Listing Courtesy of:
Edward Brown
Agency Phone: 213-598-5555
Associate Name: Edward Brown

Listing Shown by:
Farrell Smyth, Inc.
Associate Name: Jennifer Hamilton, DRE#01800791, Owner/Broker
Property Description
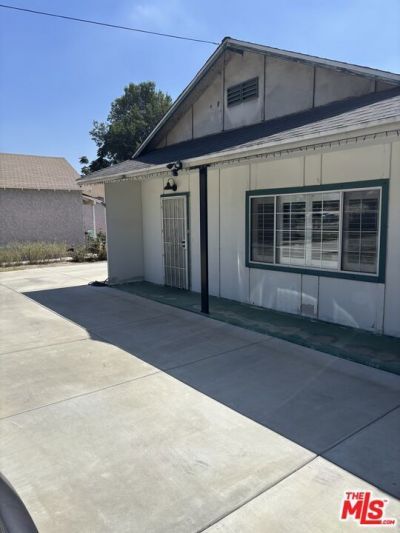
Charming 3-Bedroom Home on a Spacious Lot. Welcome to this charming 3-bedroom, 2-bathroom residence offering 1,272 sq. ft. of living space on an expansive 9,032 sq. ft. lot. Built in 1942, this wood-frame home offers classic character along with the comfort of central air conditioning and heating. The functional floor plan provides three bedrooms and two bathrooms, and laundry room, making it an excellent opportunity for homeowners, investors, or buyers looking for a property with space and potential. Situated on a generously sized lot, the property offers plenty of room for outdoor enjoyment, gardening, entertaining, or future possibilities. A great opportunity to own a well-sized residential property with a combination of charm, comfort, and valuable lot space.
Property Features
Property Type: Residential - Single Family
Heating: ForcedAir
Lot Size: 0.21 Acres
Roof Type: Composition
Stories: 1.0
Year Built: 1942
Amenities
BeamedCeilings
CeilingFans
SeparateFormalDiningRoom
Attic
Feature Descriptions
Appliances: Disposal
Days on Site: 1
Exterior: WoodSiding
Fencing: ChainLink, Wood
Fireplace: None
Flooring: Carpet, Tile
Laundry: LaundryRoom
Lot: BackYard, FrontYard, Lawn, Yard
Parcel#: 8110011051
Parking: DoorMulti, Driveway, Garage
Parking Notes: DoorMulti, Driveway, Garage
Patio/Porch: Open, Patio
Sewer: Other
Spa: None
Window: Blinds, DoublePaneWindows, Drapes, Shutters
Local Schools
School District: Bassett Unified
Listed By / Shown By
Listed By
Agency Name: Edward Brown
Agent Name: Edward Brown
Agency Phone: 213-598-5555

Shown By
Agent Name: Jennifer Hamilton, DRE#01800791, Owner/Broker
Agent Phone: (805) 543-2172 ext. 30
Agency Title: Farrell Smyth, Inc.
Estimate Your Payment
Estimated Payment
$ 1,824.99 per month $1,613.54 Principal & Interest $0.00 Property Tax (data not provided by mls) $211.46 Homeowner's InsuranceChange Payment Information

Jennifer Hamilton, DRE#01800791, Owner/Broker
Office: (805) 543-2172 ext. 30
Email Me

Privacy Policy / DMCA Notice / ADA Accessibility


This site is hosted, designed and copyright
© 1994 - 2026 by
Delta Media Group, Inc. -- Patent Pending --
246 San Angelo Avenue | MLS# 26875979
This single family home located at 246 San Angelo Avenue, La Puente, CA 91746 is currently listed for sale with an asking price of $725,000. This property was built in 1942 and has 3 bedrooms and 1 full baths with 1272 sq. ft. San Angelo Avenue is located within the Bassett Unified school district. Search La Puente real estate on jenniferhamilton.farrellsmyth.com today.