
Jennifer Hamilton, DRE#01800791, Owner/Broker
REALTOR®, CRP, GRP, Director of Relocation
(805) 543-2172 ext. 30

BEDS4
BATHS2 full
SQUARE FEET1,936
MLS#PW26230496
STATUSActive
PROPERTY TYPEResidential - Single Family
SUBDIVISIONOrange Park Homes
SCHOOLOrange Unified
Listing Courtesy of:
Coldwell Banker Realty
Agency Phone: 949-644-1600
Associate Name: Lucia Proulx

Listing Shown by:
Farrell Smyth, Inc.
Associate Name: Jennifer Hamilton, DRE#01800791, Owner/Broker
Property Description
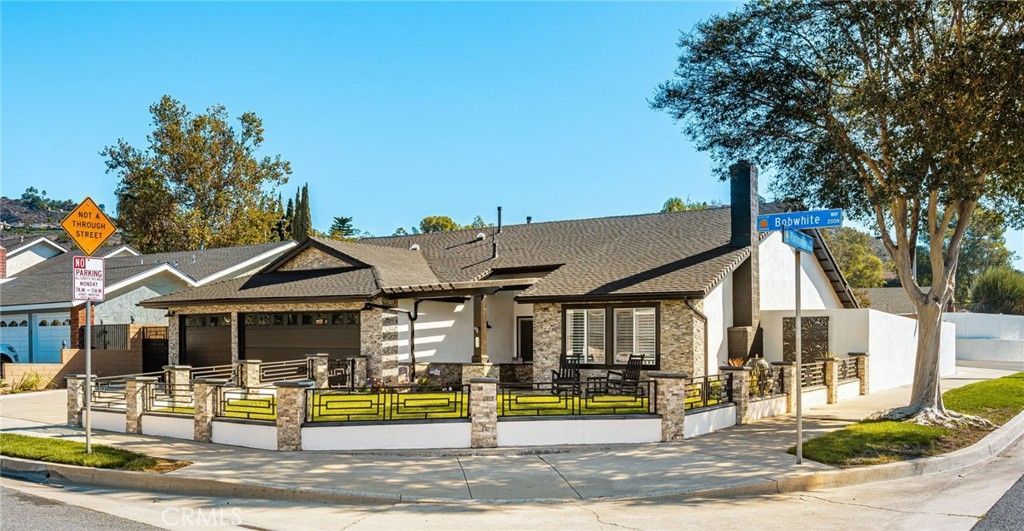
Beautifully Transformed Home with Extensive Upgrades Inside and Out Originally built in 1977, this home has undergone an impressive transformation under its current owner, who purchased the property in 2025 in its original condition and has since thoughtfully upgraded it throughout. Blending modern style, comfort, and functionality, this refreshed home offers a wonderful opportunity for its next owner to enjoy. Step inside to discover luxury vinyl flooring, fresh interior paint, updated baseboards, and new lighting throughout, creating a clean and cohesive feel in every room. A brand-new entrance door welcomes you into the home, while the inviting living area features a new gas fireplace, adding warmth and ambiance to the space. The completely updated kitchen features brand-new LG appliances, including a refrigerator, stove, and microwave, bringing a fresh, modern touch to the heart of the home. The home offers four bedrooms, each equipped with a ceiling fan for added comfort. Both bathrooms have been beautifully upgraded. The primary bathroom features a new double-sink countertop and a brand-new stand-up shower with elegant double-swing shower doors. The second bathroom has also been completely redesigned, featuring an updated shower and tub combination, along with a new countertop and sink for a fresh, modern look. For added convenience, the home comes equipped with a brand-new washer and dryer. Additional upgrades include a brand-new air conditioning system and a tankless water heater, offering modern comfort and everyday convenience. The transformation continues outdoors with a refreshed exterior facade, new landscaping, and a new sprinkler system. New window framing and wood shutters enhance the home's exterior character, creating a welcoming and refreshed appearance. Brand-new garage doors further complement the home's updated curb appeal, while the finished garage interior provides a clean, polished space. With extensive improvements throughout the interior and exterior, this beautifully refreshed home combines the character of its original 1977 construction with modern updates designed for today's lifestyle. From the upgraded kitchen and bathrooms to the refreshed facade and landscaping, this home is ready to welcome its next chapter.
Property Features
Property Type: Residential - Single Family
Cooling: CentralAir
Garage: 3 car attached
Heating: Central, Fireplaces
Home Style: Contemporary
Lot Size: 0.12 Acres
Roof Type: Shingle
Stories: 1.0
Year Built: 1977
Amenities
CeilingFans
SeparateFormalDiningRoom
HighCeilings
OpenFloorplan
AllBedroomsDown
BedroomOnMainLevel
MainLevelPrimary
Lighting
Feature Descriptions
Accessibility: GrabBars
Appliances: BuiltInRange, Dishwasher, Microwave, TanklessWaterHeater
Community Features: StreetLights
Days on Site: 5
Fencing: Brick, ExcellentCondition, NewCondition
Fireplace: LivingRoom
Flooring: Vinyl
Laundry: LaundryRoom
Lot: ZeroToOneUnitAcre, SprinklerSystem
Parcel#: 37934301
Parking: ConvertedGarage, DirectAccess, Driveway, Garage
Parking Notes: ConvertedGarage, DirectAccess, Driveway, Garage
Patio/Porch: Covered, Patio
Security: CarbonMonoxideDetectors, FireDetectionSystem, SmokeDetectors
Sewer: PublicSewer
Spa: None
Units: 1
Water: Public
Window: DoublePaneWindows, PlantationShutters
Local Schools
High School: El Modena
Middle School: Santiago Charter
Elementary School: Esplanade
School District: Orange Unified
Listed By / Shown By
Listed By
Agency Name: Coldwell Banker Realty
Agent Name: Lucia Proulx
Agency Phone: 949-644-1600

Shown By
Agent Name: Jennifer Hamilton, DRE#01800791, Owner/Broker
Agent Phone: (805) 543-2172 ext. 30
Agency Title: Farrell Smyth, Inc.
Estimate Your Payment
Estimated Payment
$ 3,524.13 per month $3,115.79 Principal & Interest $0.00 Property Tax (data not provided by mls) $408.33 Homeowner's InsuranceChange Payment Information

Jennifer Hamilton, DRE#01800791, Owner/Broker
Office: (805) 543-2172 ext. 30
Email Me

Privacy Policy / DMCA Notice / ADA Accessibility


This site is hosted, designed and copyright
© 1994 - 2026 by
Delta Media Group, Inc. -- Patent Pending --
245 N Bobwhite Way | MLS# PW26230496
This single family home located at 245 N Bobwhite Way, Orange, CA 92869 is currently listed for sale with an asking price of $1,399,999. This property was built in 1977 and has 4 bedrooms and 2 full baths with 1936 sq. ft. N Bobwhite Way is located in the Orange Park Homes subdivision within the Orange Unified school district. Search Orange Park Homes real estate on jenniferhamilton.farrellsmyth.com today.