
Jennifer Hamilton, DRE#01800791, Owner/Broker
REALTOR®, CRP, GRP, Director of Relocation
(805) 543-2172 ext. 30

BEDS3
BATHS3 full
SQUARE FEET2,849
MLS#SB26231554
STATUSActive
PROPERTY TYPEResidential - Single Family
SCHOOLBear Valley Unified
Listing Courtesy of:
eXp Realty of Greater Los Angeles, Inc.
Agency Phone: 888-652-1314
Associate Name: Maria Leyva

Listing Shown by:
Farrell Smyth, Inc.
Associate Name: Jennifer Hamilton, DRE#01800791, Owner/Broker
Property Description
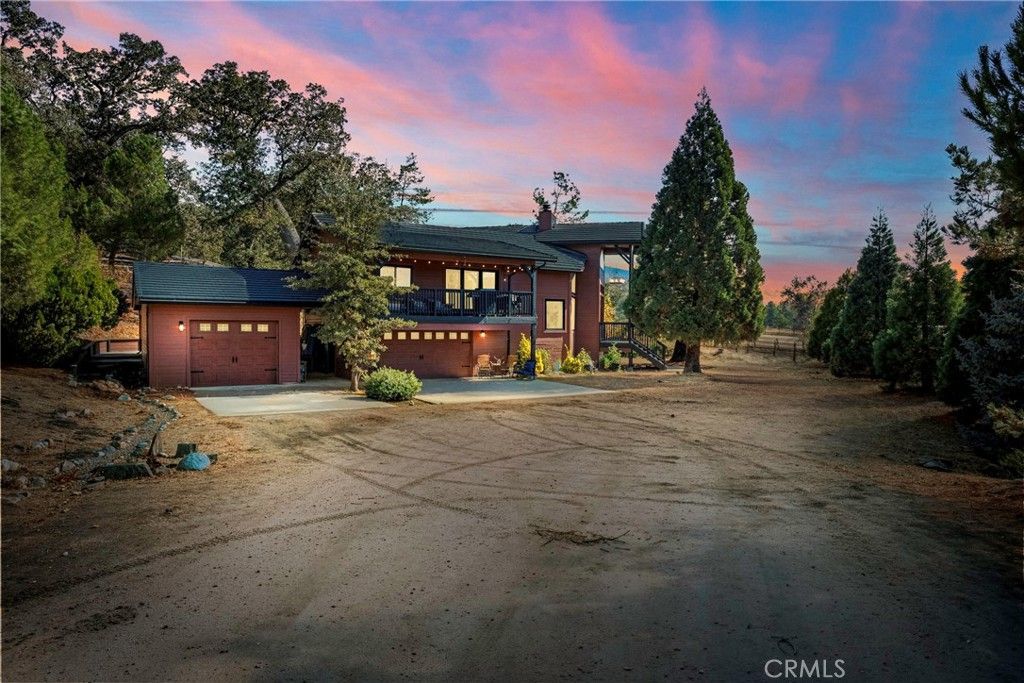
Come home to towering sequoias, mountain beauty, and space to spread out. Set on approximately 1.29 acres in Bear Valley Springs, this custom tri-level home combines distinctive character, thoughtful upgrades, and flexible living spaces for relaxing, entertaining, and enjoying the mountain lifestyle. High ceilings and abundant windows fill the interior with natural light. The kitchen pairs granite countertops with soft-close cabinetry, creating an inviting space for everyday cooking and entertaining. A built-in wine refrigerator keeps your favorite bottles close at hand when it's time to unwind or welcome guests. New windows, updated fixtures and hardware, LED lighting, and dimmer switches add a fresh, polished touch throughout. Retreat to the primary suite, featuring a walk-in closet and a remodeled bathroom with a walk-in shower and separate tub. Enclosed sunrooms offer welcoming spaces to enjoy the surrounding greenery, while MULTIPLE BONUS ROOMS provide options for a home office, fitness space, creative studio, or cozy reading retreat. A separate lower-level living area with two bedrooms and a bathroom adds flexibility and room to spread out. Outside, the spacious rear patio sets the scene for morning coffee, outdoor dining, and relaxed evenings beneath the trees. Timer-controlled irrigation serves the impressive sequoias, and a custom-built shed with deep shelving keeps tools, hobbies, and outdoor essentials organized. Thoughtful improvements extend beyond the finishes, including upgraded climate-control thermostats and sensors with dual climate settings, new gutters, updated fascia boards, roof improvements designed to help manage ice, and drainage improvements along the retaining wall. Garage weatherproofing and new door springs add everyday practicality. Beyond your doorstep, Bear Valley Springs offers recreation, dining, and natural beauty in one mountain community. Enjoy a round of golf, an afternoon by the pool, or a game of tennis or pickleball. Explore miles of equestrian trails, spend time beside the lakes, and gather with friends at local restaurants. The community also has its own police department. From quiet mornings among the trees to afternoons filled with outdoor adventure, this home offers a beautiful place to embrace mountain living.
Property Features
Property Type: Residential - Single Family
Cooling: CentralAir, Dual
Garage: 3 car attached
Heating: Central, Fireplaces
Home Style: Craftsman, Custom, Ranch
Lot Size: 1.29 Acres
Roof Type: Tile
Stories: 1.0
Year Built: 1991
Amenities
WetBar
BreakfastBar
Balcony
EatInKitchen
GraniteCounters
RecessedLighting
Bar
PrimarySuite
WalkInClosets
Feature Descriptions
Appliances: ConvectionOven, Dishwasher, ElectricCooktop, GasOven
Association Amenities: Clubhouse, ControlledAccess, SportCourt, DogPark, FitnessCenter, GolfCourse, MaintenanceGrounds, HorseTrails, JoggingPath, MeetingRoom, OutdoorCookingArea, Barbecue, PicnicArea, Playground, Pickleball, Pool, RecreationRoom, RvParking, Guard, Sauna, SpaHotTub
Community Features: Biking, DogPark, Golf, Hiking, HorseTrails, Lake, Mountainous, WaterSports, Gated, Park, Pool
Days on Site: 5
Door Features: DoubleDoorEntry
Fencing: Wood
Fireplace: FamilyRoom
Flooring: Carpet, Laminate, Tile
HOA Fee: 166.67/ Monthly
Horse Amenities: RidingTrail
Laundry: Inside
Lot: ZeroToOneUnitAcre, Landscaped, NearPark, SprinklerSystem
Parcel#: 32302224004
Parking: AttachedCarport, Garage, GarageDoorOpener, PullThrough, RvAccessParking
Parking Notes: AttachedCarport, Garage, GarageDoorOpener, PullThroug
Patio/Porch: Deck, Open, Patio, Wood
Pool: Community, Association
Security: GatedWithGuard, GatedCommunity, GatedWithAttendant, TwentyFourHourSecurity
Sewer: SepticTypeUnknown
Spa: Yes
Spa: Community
Special View Info: Hills, Mountains
Swimming Pool: Yes
Units: 1
Utilities: ElectricityConnected, NaturalGasConnected
Water: Public
Local Schools
School District: Bear Valley Unified
Listed By / Shown By
Listed By
Agency Name: eXp Realty of Greater Los Angeles, Inc.
Agent Name: Maria Leyva
Agency Phone: 888-652-1314

Shown By
Agent Name: Jennifer Hamilton, DRE#01800791, Owner/Broker
Agent Phone: (805) 543-2172 ext. 30
Agency Title: Farrell Smyth, Inc.
Estimate Your Payment
Estimated Payment
$ 1,673.96 per month $1,480.00 Principal & Interest $0.00 Property Tax (data not provided by mls) $193.96 Homeowner's InsuranceChange Payment Information

Jennifer Hamilton, DRE#01800791, Owner/Broker
Office: (805) 543-2172 ext. 30
Email Me

Privacy Policy / DMCA Notice / ADA Accessibility


This site is hosted, designed and copyright
© 1994 - 2026 by
Delta Media Group, Inc. -- Patent Pending --
24320 Silver Creek Way | MLS# SB26231554
This single family home located at 24320 Silver Creek Way, Tehachapi, CA 93561 is currently listed for sale with an asking price of $665,000. This property was built in 1991 and has 3 bedrooms and 3 full baths with 2849 sq. ft. Silver Creek Way is located within the Bear Valley Unified school district. Search Tehachapi real estate on jenniferhamilton.farrellsmyth.com today.