
Jennifer Hamilton, DRE#01800791, Owner/Broker
REALTOR®, CRP, GRP, Director of Relocation
(805) 543-2172 ext. 30

BEDS3
BATHS2 full 1 partial
SQUARE FEET1,969
MLS#260021505SD
STATUS(Short Sale) - Active
PROPERTY TYPEResidential - Single Family
SUBDIVISIONLemon Grove
Listing Courtesy of:
Douglas Elliman of California, Inc.
Agency Phone: 619-363-4038
Associate Name: Mary Aronoff

Listing Shown by:
Farrell Smyth, Inc.
Associate Name: Jennifer Hamilton, DRE#01800791, Owner/Broker
Property Description
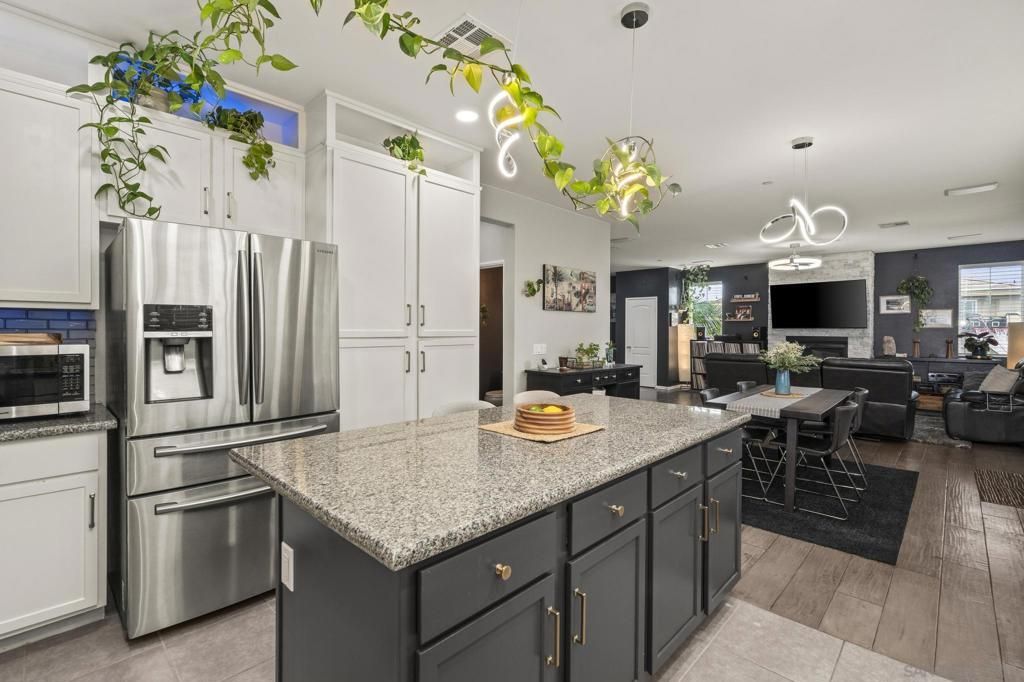
Welcome to this beautiful home located on a quaint cul de sac in the heart of Lemon Grove. This two story home comes with all the ease and comfort of a home built in 2016, including fully owned solar. As you enter the home, the downstairs is an open great room space with tons of natural light, cozy fireplace and ample storage. There is also a full sized laundry room with utility sink and extra storage, a moody half bathroom and direct access to the two car garage which is currently being used as a work out space and man cave. Upstairs you will find 3 bedrooms and a large loft space that has the potential to be turned into a 4th bedroom or flex space. The star of this home is the huge backyard with a large covered patio space for entertaining in all weather and a fully turfed yard space to play.
Property Features
Property Type: Residential - Single Family
Cooling: Central Air
Garage: 2 car attached
Heating: Electric, Forced Air, Fireplace(s), Natural Gas
Lot Size: 0.14 Acres
Roof Type: Composition
Stories: 2.0
Year Built: 2016
Feature Descriptions
Appliances: Dishwasher, Disposal, Refrigerator
Association Amenities: Maintenance Grounds
Days on Site: 14
Exterior: Stucco
Fireplace: Living Room
Flooring: Carpet, Laminate
HOA Fee: 218/ Monthly
Laundry: Electric Dryer Hookup, Gas Dryer Hookup, Laundry Room
Parcel#: 4794205900
Parking: Driveway
Parking Notes: Driveway
Listed By / Shown By
Listed By
Agency Name: Douglas Elliman of California, Inc.
Agent Name: Mary Aronoff
Agency Phone: 619-363-4038

Shown By
Agent Name: Jennifer Hamilton, DRE#01800791, Owner/Broker
Agent Phone: (805) 543-2172 ext. 30
Agency Title: Farrell Smyth, Inc.
Estimate Your Payment
Estimated Payment
$ 2,137.13 per month $1,889.51 Principal & Interest $0.00 Property Tax (data not provided by mls) $247.63 Homeowner's InsuranceChange Payment Information

Jennifer Hamilton, DRE#01800791, Owner/Broker
Office: (805) 543-2172 ext. 30
Email Me

Privacy Policy / DMCA Notice / ADA Accessibility


This site is hosted, designed and copyright
© 1994 - 2026 by
Delta Media Group, Inc. -- Patent Pending --
2431 Vernon Ranch Way | MLS# 260021505SD
This single family home located at 2431 Vernon Ranch Way, Lemon Grove, CA 91945 is currently listed for sale with an asking price of $849,000. This property was built in 2016 and has 3 bedrooms and 2 full and 1 partial baths with 1969 sq. ft. Vernon Ranch Way is located in the Lemon Grove subdivision. Search Lemon Grove real estate on jenniferhamilton.farrellsmyth.com today.