
Jennifer Hamilton, DRE#01800791, Owner/Broker
REALTOR®, CRP, GRP, Director of Relocation
(805) 543-2172 ext. 30

BEDS3
BATHS2 full
SQUARE FEET1,480
MLS#OC26194250
STATUSActive Under Contract
PROPERTY TYPEResidential - Single Family
SUBDIVISIONCollege Park (COLP)
SCHOOLNewport Mesa Unified
Listing Courtesy of:
Real Broker
Agency Phone: 855-450-0442
Associate Name: Gabe Cole

Listing Shown by:
Farrell Smyth, Inc.
Associate Name: Jennifer Hamilton, DRE#01800791, Owner/Broker
Property Description
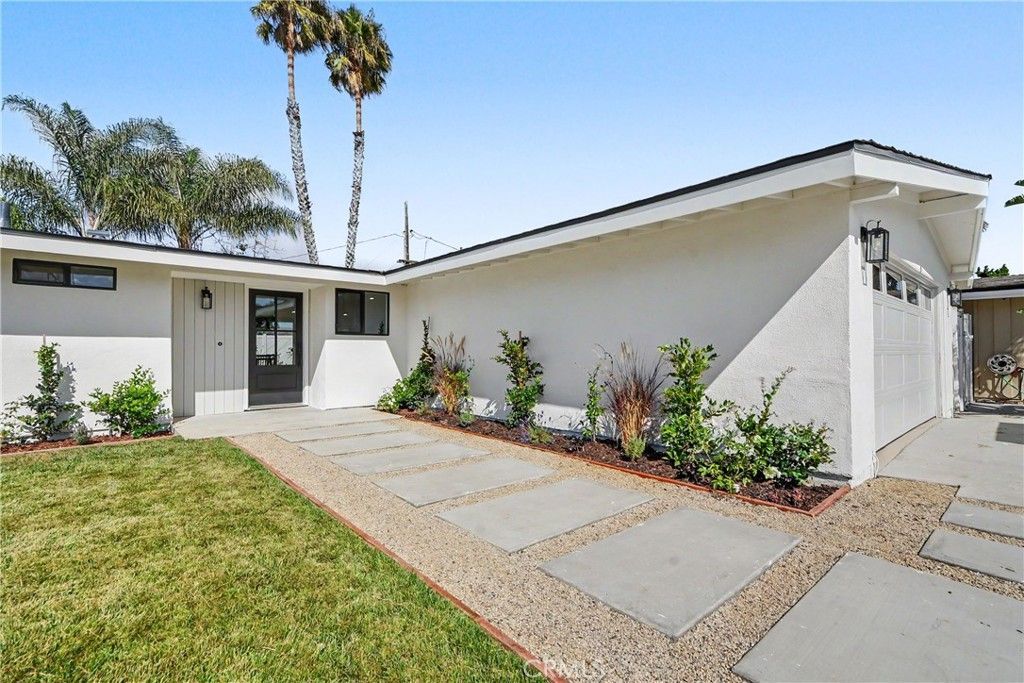
Welcome to 2425 Bowdoin Pl, a meticulously reimagined single-story home situated on a coveted corner lot in one of Costa Mesa's most desirable neighborhoods. Completely rebuilt from the studs with permitted improvements through the City of Costa Mesa, this stunning residence blends modern luxury, thoughtful craftsmanship, and effortless Southern California living. Nearly every aspect of the home has been modernized, including new PEX plumbing, electrical, HVAC and ductwork, insulation, and roof. Inside, a bright open-concept floor plan creates a seamless flow for everyday living and entertaining. Wide-plank luxury vinyl flooring extends throughout the home, while carefully selected designer finishes add warmth and sophistication. The spacious living room is anchored by a striking floor-to-ceiling textured tile fireplace and opens directly to the backyard through expansive glass doors, filling the space with natural light. At the heart of the home is a showstopping chef-inspired kitchen featuring an oversized center island, custom oak shaker cabinetry, Taj Mahal quartz countertops, and a designer tile backsplash. Premium stainless steel appliances include a professional-grade ZLINE range with custom-built hood, built-in microwave drawer, and dedicated beverage and wine cooler. Thoughtfully designed with generous storage and workspace, the kitchen is as functional as it is beautiful. The serene primary suite offers generous closet space and a spa-inspired en-suite bathroom with a custom oak shaker vanity, quartz countertops, premium brass fixtures, and an impressive walk-in shower wrapped in designer tile. The additional bedrooms are spacious and filled with natural light, while the remodeled hall bathroom continues the home's elevated design with custom tilework and a deep soaking tub. Outside, the private backyard provides the perfect setting for relaxing and entertaining. A newly poured concrete patio offers plenty of space for al fresco dining and outdoor gatherings, complemented by new grass, custom hardscaping, and mature palm trees that create a quintessential Southern California backdrop. Ideally located just minutes from Costa Mesa's renowned dining and shopping, neighborhood parks, entertainment, and Orange County's beautiful beaches, 2425 Bowdoin Pl offers the rare opportunity to enjoy the style and finishes of a newly built home in an established neighborhood. Completely transformed and move-in ready!
Property Features
Property Type: Residential - Single Family
Cooling: Central Air
Garage: 2 car attached
Heating: Forced Air
Lot Size: 0.18 Acres
Stories: 1.0
Year Built: 1958
Amenities
Open Floorplan
Quartz Counters
Recessed Lighting
All Bedrooms Down
Bedroom on Main Level
Main Level Primary
Feature Descriptions
Appliances: Dishwasher, Gas Range, Microwave, Range Hood
Community Features: Biking, Curbs, Storm Drain(s), Street Lights, Suburban, Sidewalks
Days on Site: 14
Fireplace: Family Room
Flooring: Vinyl
Laundry: Washer Hookup, Gas Dryer Hookup, In Garage
Lot: Back Yard, Corner Lot, Front Yard, Lawn, Landscaped
Parcel#: 14144111
Parking: Garage Faces Front, Garage
Parking Notes: Garage Faces Front, Garage
Patio/Porch: Open, Patio
Security: Carbon Monoxide Detector(s), Smoke Detector(s)
Sewer: Public Sewer
Special View Info: Neighborhood
Units: 1
Utilities: Electricity Available, Natural Gas Available
Water: Public
Local Schools
School District: Newport Mesa Unified
Listed By / Shown By
Listed By
Agency Name: Real Broker
Agent Name: Gabe Cole
Agency Phone: 855-450-0442

Shown By
Agent Name: Jennifer Hamilton, DRE#01800791, Owner/Broker
Agent Phone: (805) 543-2172 ext. 30
Agency Title: Farrell Smyth, Inc.
Estimate Your Payment
Estimated Payment
$ 4,780.23 per month $4,226.35 Principal & Interest $0.00 Property Tax (data not provided by mls) $553.88 Homeowner's InsuranceChange Payment Information

Jennifer Hamilton, DRE#01800791, Owner/Broker
Office: (805) 543-2172 ext. 30
Email Me

Privacy Policy / DMCA Notice / ADA Accessibility


This site is hosted, designed and copyright
© 1994 - 2026 by
Delta Media Group, Inc. -- Patent Pending --
2425 Bowdoin | MLS# OC26194250
This single family home located at 2425 Bowdoin, Costa Mesa, CA 92626 is currently listed for sale with an asking price of $1,899,000. This property was built in 1958 and has 3 bedrooms and 2 full baths with 1480 sq. ft. Bowdoin is located in the College Park (COLP) subdivision within the Newport Mesa Unified school district. Search College Park (COLP) real estate on jenniferhamilton.farrellsmyth.com today.