
Jennifer Hamilton, DRE#01800791, Owner/Broker
REALTOR®, CRP, GRP, Director of Relocation
(805) 543-2172 ext. 30

BEDS3
BATHS1 full
SQUARE FEET1,368
MLS#PV26226535
STATUSActive
PROPERTY TYPEResidential - Single Family
SCHOOLRowland Unified
Listing Courtesy of:
Vista Sotheby's International Realty
Agency Phone: 310-546-7611
Associate Name: Carrie Miller

Listing Shown by:
Farrell Smyth, Inc.
Associate Name: Jennifer Hamilton, DRE#01800791, Owner/Broker
Property Description
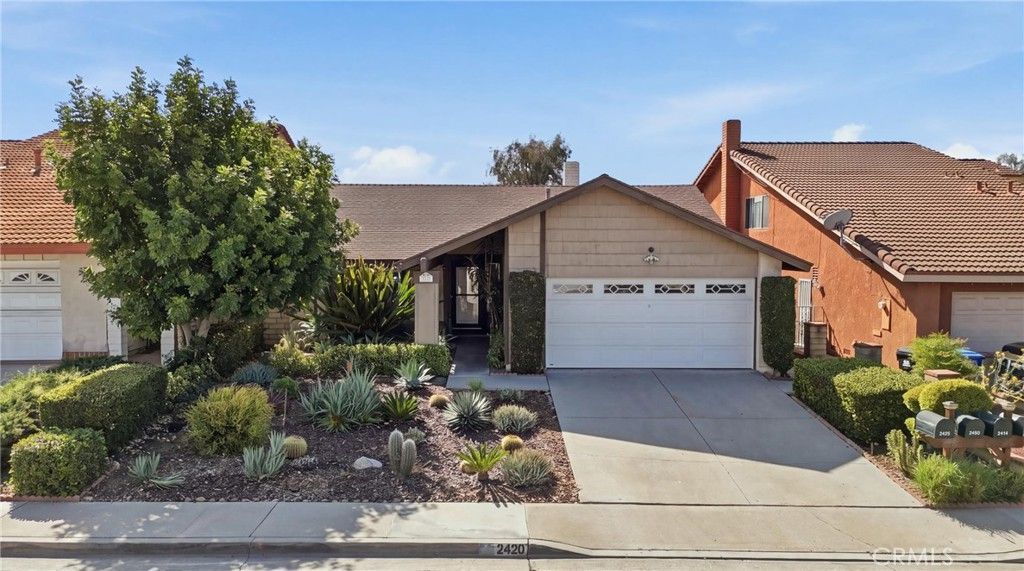
Welcome to easy, one-level living in a desirable neighborhood! Thoughtfully updated over time, this turnkey home offers a well-designed floor plan that combines comfort, functionality, and flexibility, including a dedicated office space that could be converted back into use as a bedroom or additional living space. A vaulted ceiling adds space to the living room with a wood-burning fireplace, while the ample dining options in the kitchen area can accommodate gatherings. The inviting primary suite features a spacious walk-in closet and an ensuite bathroom with a double-sink vanity. Step outside to the generous covered patio, perfect for outdoor dining, entertaining, or simply relaxing while enjoying the grassy backyard and soothing sounds of the water feature. Drought-tolerant landscaping enhances the front yard with attractive, low-maintenance curb appeal. A two-car garage and driveway parking for additional vehicles add everyday convenience. Enjoy a welcoming neighborhood with sidewalks, walking paths, and nearby parks, all just minutes from schools, shopping, dining, entertainment, and freeway access. Move-in ready and ideally located, this home offers a wonderful opportunity to enjoy the best of West Covina.
Property Features
Property Type: Residential - Single Family
Cooling: Central Air, ENERGY STAR Qualified Equipment
Garage: 2 car attached
Heating: Central
Home Style: Traditional
Lot Size: 0.12 Acres
Roof Type: Composition
Stories: 1.0
Year Built: 1976
Amenities
Breakfast Bar
Ceiling Fan(s)
Separate/Formal Dining Room
Bedroom on Main Level
Main Level Primary
Walk-In Closet(s)
Feature Descriptions
Accessibility: Grab Bars
Appliances: Dishwasher, Gas Oven, Gas Range
Community Features: Sidewalks
Days on Site: 13
Exclusions: SimpliSafe security system, including doorbell & door/window sensors
Exterior: Stucco, Wood Siding
Fencing: Block
Fireplace: Living Room
Flooring: Laminate
Laundry: Washer Hookup, Electric Dryer Hookup, Gas Dryer Hookup
Lot: 0-1 Unit/Acre, Back Yard, Front Yard, Landscaped
Lot Dimensions: 5423
Parcel#: 8733008024
Parking: Garage Faces Front
Parking Notes: Garage Faces Front
Patio/Porch: Covered
Security: Closed Circuit Camera(s), Carbon Monoxide Detector(s), Smoke Detector(s)
Sewer: Public Sewer
Spa: None
Units: 1
Utilities: Cable Available, Electricity Connected, Natural Gas Available, Sewer Connected, Water Connected
Water: Public
Window: Plantation Shutters
Local Schools
School District: Rowland Unified
Listed By / Shown By
Listed By
Agency Name: Vista Sotheby's International Realty
Agent Name: Carrie Miller
Agency Phone: 310-546-7611

Shown By
Agent Name: Jennifer Hamilton, DRE#01800791, Owner/Broker
Agent Phone: (805) 543-2172 ext. 30
Agency Title: Farrell Smyth, Inc.
Estimate Your Payment
Estimated Payment
$ 2,089.30 per month $1,847.22 Principal & Interest $0.00 Property Tax (data not provided by mls) $242.08 Homeowner's InsuranceChange Payment Information

Jennifer Hamilton, DRE#01800791, Owner/Broker
Office: (805) 543-2172 ext. 30
Email Me

Privacy Policy / DMCA Notice / ADA Accessibility


This site is hosted, designed and copyright
© 1994 - 2026 by
Delta Media Group, Inc. -- Patent Pending --
2420 Pauline Street | MLS# PV26226535
This single family home located at 2420 Pauline Street, West Covina, CA 91792 is currently listed for sale with an asking price of $830,000. This property was built in 1976 and has 3 bedrooms and 1 full baths with 1368 sq. ft. Pauline Street is located within the Rowland Unified school district. Search West Covina real estate on jenniferhamilton.farrellsmyth.com today.