
Jennifer Hamilton, DRE#01800791, Owner/Broker
REALTOR®, CRP, GRP, Director of Relocation
(805) 543-2172 ext. 30

BEDS4
BATHS3 full
SQUARE FEET2,506
MLS#SR26186719
STATUSActive
PROPERTY TYPEResidential - Single Family
SUBDIVISIONAvanti (AVANT)
SCHOOLWilliam S. Hart Union
Listing Courtesy of:
Equity Union
Agency Phone: 661-516-2064
Associate Name: Mary Jane Spangenberg

Listing Shown by:
Farrell Smyth, Inc.
Associate Name: Jennifer Hamilton, DRE#01800791, Owner/Broker
Property Description
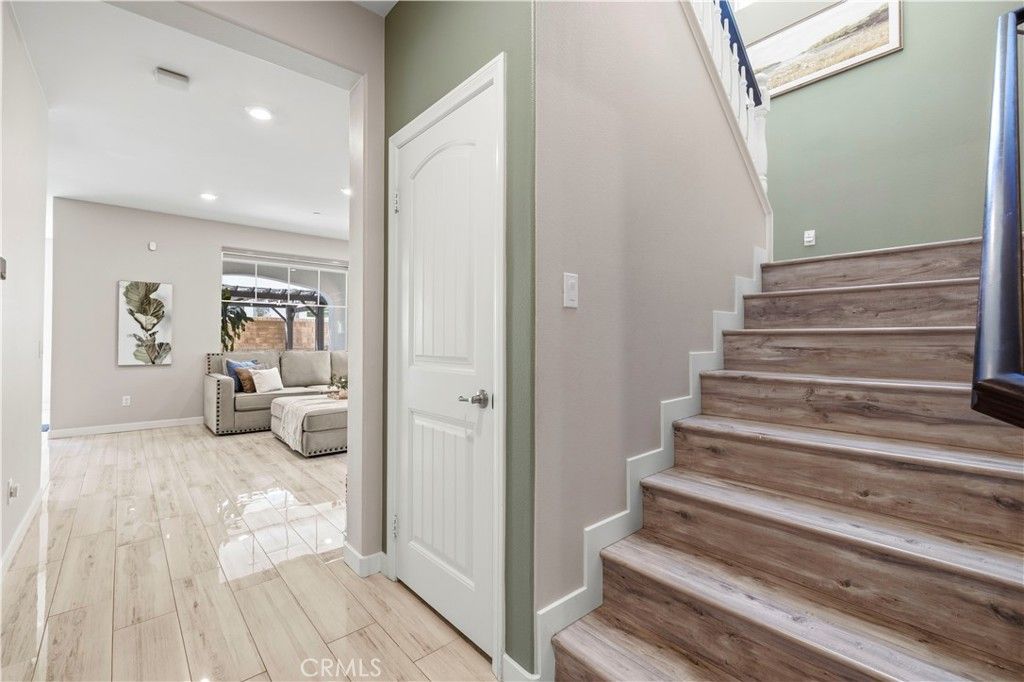
Stunning, light-filled home in Valencia's coveted West Creek, Valencia. Enter into beautiful white tile flooring spanning the main level, where an open-concept living and dining area flows into a chef's kitchen with a large island, granite countertops & stainless steel appliances. Desirable downstairs bedroom & full bath-ideal for guests. Upstairs boasts stylish wood flooring, a versatile loft, upper laundry room, and a spacious primary suite featuring a deep soaking tub, walk-in shower & walk-in closet. Energy-efficient home featuring 18 solar panels, tankless water heater, whole-house water softener & RO system. Step outside to an entertainer's backyard complete with a covered California room, built-in BBQ & gazebo. Plenty of convenient parking with a 2-car attached garage, full driveway, and nearby guest parking. HOA includes front yard maintenance, sports courts & access to 3 resort-style pools across West Creek & West Hills-all walking distance to top-rated schools, West Creek Park, and miles of paseos. This is the home you have been waiting for- don't let it slip away!
Property Features
Property Type: Residential - Single Family
Cooling: CentralAir
Garage: 2 car attached
Heating: Central
Home Style: Contemporary
Lot Size: 11.09 Acres
Roof Type: Tile
Stories: 2.0
Year Built: 2018
Amenities
BreakfastBar
CeilingFans
DryBar
SeparateFormalDiningRoom
EatInKitchen
GraniteCounters
OpenFloorplan
Pantry
RecessedLighting
BedroomOnMainLevel
Loft
PrimarySuite
WalkInClosets
RainGutters
Feature Descriptions
Appliances: ConvectionOven, Dishwasher, Disposal, GasOven, GasRange, Microwave, TanklessWaterHeater
Association Amenities: Clubhouse, SportCourt, DogPark, FirePit, MaintenanceGrounds, HorseTrails, MaintenanceFrontYard, OutdoorCookingArea, Barbecue, PicnicArea, Playground, SpaHotTub, Security, Trails
Community Features: Curbs, DogPark, Foothills, Hiking, HorseTrails, StormDrains, StreetLights, Suburban, Sidewalks, Park
Days on Site: 20
Exterior: Stucco
Fencing: Block
Fireplace: None
Flooring: Stone, Tile, Vinyl
HOA Fee: 166/ Monthly
Horse Amenities: RidingTrail
Laundry: WasherHookup, GasDryerHookup, UpperLevel
Lot: ZeroToOneUnitAcre, CloseToClubhouse, Landscaped, NearPark
Parcel#: 2810134052
Parking: DrivewayUpSlopeFromStreet, Garage, Guest
Parking Notes: DrivewayUpSlopeFromStreet, Garage, Guest
Patio/Porch: Covered, Patio
Pool: Association
Security: CarbonMonoxideDetectors, FireDetectionSystem, FireSprinklerSystem, TwentyFourHourSecurity, SmokeDetectors
Sewer: PublicSewer
Spa: Yes
Spa: Association
Units: 1
Utilities: CableConnected, ElectricityConnected, NaturalGasConnected, PhoneAvailable, WaterConnected
Water: Public
Window: CustomCoverings, EnergyStarQualifiedWindows
Local Schools
High School: Valencia
Middle School: Rio Norte
Elementary School: West Creek Academy
School District: William S. Hart Union
Listed By / Shown By
Listed By
Agency Name: Equity Union
Agent Name: Mary Jane Spangenberg
Agency Phone: 661-516-2064

Shown By
Agent Name: Jennifer Hamilton, DRE#01800791, Owner/Broker
Agent Phone: (805) 543-2172 ext. 30
Agency Title: Farrell Smyth, Inc.
Estimate Your Payment
Estimated Payment
$ 2,388.85 per month $2,112.06 Principal & Interest $0.00 Property Tax (data not provided by mls) $276.79 Homeowner's InsuranceChange Payment Information

Jennifer Hamilton, DRE#01800791, Owner/Broker
Office: (805) 543-2172 ext. 30
Email Me

Privacy Policy / DMCA Notice / ADA Accessibility


This site is hosted, designed and copyright
© 1994 - 2026 by
Delta Media Group, Inc. -- Patent Pending --
24158 Paseo Del Rancho | MLS# SR26186719
This single family home located at 24158 Paseo Del Rancho, Valencia, CA 91354 is currently listed for sale with an asking price of $949,000. This property was built in 2018 and has 4 bedrooms and 3 full baths with 2506 sq. ft. Paseo Del Rancho is located in the Avanti (AVANT) subdivision within the William S. Hart Union school district. Search Avanti (AVANT) real estate on jenniferhamilton.farrellsmyth.com today.