
Jennifer Hamilton, DRE#01800791, Owner/Broker
REALTOR®, CRP, GRP, Director of Relocation
(805) 543-2172 ext. 30

BEDS5
BATHS4 full 1 partial
SQUARE FEET5,067
MLS#260022664SD
STATUSActive
PROPERTY TYPEResidential - Single Family
SUBDIVISIONOut Of Area
Listing Courtesy of:
Compass
Agency Phone: 619-800-1928
Associate Name: Jeffrey Liao

Listing Shown by:
Farrell Smyth, Inc.
Associate Name: Jennifer Hamilton, DRE#01800791, Owner/Broker
Property Description
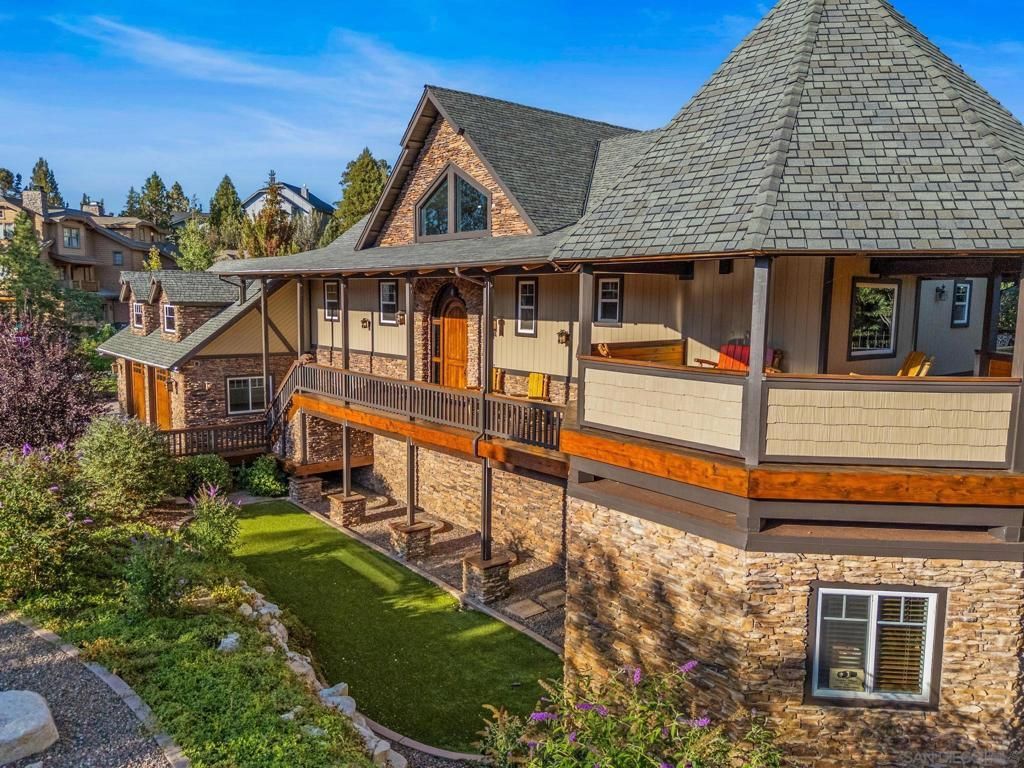
Welcome to 241 Orion Way, an impressive mountain retreat nestled among the towering pines of Castle Glen Estates. Designed for both relaxation and entertaining, this beautiful Big Bear Lake home blends timeless alpine character with spacious, light-filled living areas and breathtaking forest views. Soaring ceilings, expansive windows, and a warm fireplace create an inviting setting for snowy winter evenings, memorable family gatherings, and peaceful mornings surrounded by nature. The open layout offers plenty of room to host guests, while the outdoor spaces invite you to enjoy crisp mountain air, star-filled skies, and Big Bear's four-season lifestyle. Ideally located just minutes from the lake, ski resorts, hiking trails, shopping, dining, and the Village, this property offers the perfect balance of privacy and convenience. With an established short-term rental history, 241 Orion Way presents an outstanding opportunity as a full-time residence, personal mountain getaway, or income-producing vacation rental.
Property Features
Property Type: Residential - Single Family
Cooling: CentralAir
Garage: 2 car attached
Heating: ForcedAir, NaturalGas
Roof Type: Shingle
Stories: 2.0
Year Built: 2005
Amenities
SeparateFormalDiningRoom
EatInKitchen
WalkInPantry
WineCellar
WalkInClosets
Feature Descriptions
Appliances: SixBurnerStove, BuiltInRange, CounterTop, DoubleOven, Dishwasher, GasCooktop, Disposal, GasOven, GasRange, IceMaker, Microwave, Refrigerator, RangeHood, TrashCompactor
Days on Site: 1
Exterior: Stone, Stucco
Fencing: Partial
Fireplace: Gas
Laundry: ElectricDryerHookup, GasDryerHookup, LaundryRoom
Parcel#: 0311 471 56 0 000
Parking: Driveway
Parking Notes: Driveway
Listed By / Shown By
Listed By
Agency Name: Compass
Agent Name: Jeffrey Liao
Agency Phone: 619-800-1928

Shown By
Agent Name: Jennifer Hamilton, DRE#01800791, Owner/Broker
Agent Phone: (805) 543-2172 ext. 30
Agency Title: Farrell Smyth, Inc.
Estimate Your Payment
Estimated Payment
$ 4,405.16 per month $3,894.74 Principal & Interest $0.00 Property Tax (data not provided by mls) $510.42 Homeowner's InsuranceChange Payment Information

Jennifer Hamilton, DRE#01800791, Owner/Broker
Office: (805) 543-2172 ext. 30
Email Me

Privacy Policy / DMCA Notice / ADA Accessibility


This site is hosted, designed and copyright
© 1994 - 2026 by
Delta Media Group, Inc. -- Patent Pending --
241 Orion Way | MLS# 260022664SD
This single family home located at 241 Orion Way, Big Bear, CA 92315 is currently listed for sale with an asking price of $1,750,000. This property was built in 2005 and has 5 bedrooms and 4 full and 1 partial baths with 5067 sq. ft. Orion Way is located in the Out Of Area subdivision. Search Out Of Area real estate on jenniferhamilton.farrellsmyth.com today.