
Jennifer Hamilton, DRE#01800791, Owner/Broker
REALTOR®, CRP, GRP, Director of Relocation
(805) 543-2172 ext. 30

BEDS4
BATHS2 full
SQUARE FEET1,792
MLS#PW26147539
STATUSActive
PROPERTY TYPEResidential - Single Family
SCHOOLFullerton Joint Union High
Listing Courtesy of:
Seven Gables Real Estate
Agency Phone: 714-731-3777
Associate Name: Linda Wilkie

Listing Shown by:
Farrell Smyth, Inc.
Associate Name: Jennifer Hamilton, DRE#01800791, Owner/Broker
Property Description
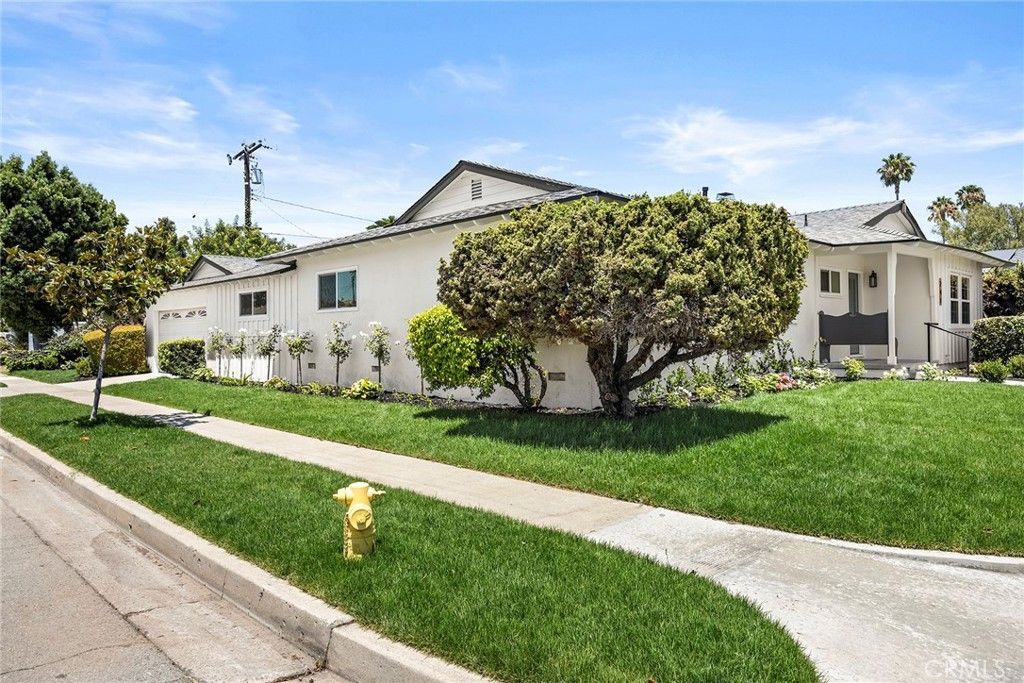
Welcome to 241 Marin Street in La Habra, a beautifully updated single-story residence situated on a spacious corner lot. Offering approximately 1,792 square feet, this move-in-ready home features 4 bedrooms and 2 bathrooms, combining modern finishes with extensive upgrades throughout. Step inside to an inviting open-concept floorplan designed for both everyday living and effortless entertaining. The beautifully redesigned kitchen serves as the heart of the home and features natural wood shaker cabinetry with black hardware, stunning gold and white quartz countertops, a large center island with decorative wood accents, matte porcelain backsplash, oversized sink, pot filler, ZLINE professional range hood, and KitchenAid stainless steel appliances including a 5-burner range, built-in microwave, and dishwasher. A striking dual-sided fireplace creates a warm and inviting focal point, seamlessly connecting the living room and great room while adding character and charm to both spaces. The primary suite is a peaceful retreat, featuring its own beautifully updated ensuite bathroom with designer finishes. One of the secondary bedrooms offers direct access to the backyard through a sliding glass door, providing flexibility for guests, a home office, playroom, or seamless indoor-outdoor living. Both bathrooms have been thoughtfully updated with large-format porcelain tile, marble shower flooring, quartz countertops, new vanities, and beautifully selected fixtures and finishes. Extensive improvements throughout the home provide peace of mind for years to come and include a newer roof, dual-pane windows, luxury vinyl flooring, fresh interior and exterior paint, new interior doors and molding, recessed lighting, updated plumbing fixtures, upgraded 200-amp electrical panel, new ductwork, and a Bryant central air conditioning system paired with an Ecobee smart thermostat. The spacious and private backyard offers endless possibilities for outdoor living. Whether enjoying outdoor dining, creating your dream garden, or relaxing at the end of the day, this outdoor space provides the perfect extension of the home. Additional exterior improvements include refreshed landscaping, new front sod, and a vinyl decking and seating area surrounding the masonry planters. Conveniently located near shopping, dining, parks and schools, this beautifully updated home offers the perfect combination of modern comfort, thoughtful upgrades, and an exceptional location in the heart of La Habra.
Property Features
Property Type: Residential - Single Family
Cooling: CentralAir
Garage: 2
Heating: Central
Home Style: Traditional
Lot Size: 0.18 Acres
Roof Type: Asphalt
Stories: 1.0
Year Built: 1958
Amenities
BuiltInFeatures
CeilingFans
EatInKitchen
QuartzCounters
RecessedLighting
AllBedroomsDown
BedroomOnMainLevel
MainLevelPrimary
PrimarySuite
Feature Descriptions
Appliances: Dishwasher, GasRange, Microwave
Community Features: Curbs, Gutters, Sidewalks
Days on Site: 2
Door Features: SlidingDoors
Exclusions: All interior and exterior staging furniture and furnishings
Fencing: Block, Wood
Fireplace: Gas, LivingRoom
Flooring: Tile, Vinyl
Laundry: WasherHookup, GasDryerHookup, Inside
Lot: ZeroToOneUnitAcre, CornerLot
Parcel#: 01812204
Parking: DoorMulti, Driveway, Garage, GarageDoorOpener
Parking Notes: DoorMulti, Driveway, Garage, GarageDoorOpener
Patio/Porch: Concrete, FrontPorch
Sewer: PublicSewer
Spa: None
Special View Info: Neighborhood
Units: 1
Utilities: ElectricityConnected, NaturalGasConnected, SewerConnected, WaterConnected
Window: DoublePaneWindows
Local Schools
School District: Fullerton Joint Union High
Listed By / Shown By
Listed By
Agency Name: Seven Gables Real Estate
Agent Name: Linda Wilkie
Agency Phone: 714-731-3777

Shown By
Agent Name: Jennifer Hamilton, DRE#01800791, Owner/Broker
Agent Phone: (805) 543-2172 ext. 30
Agency Title: Farrell Smyth, Inc.
Estimate Your Payment
Estimated Payment
$ 2,844.47 per month $2,514.89 Principal & Interest $0.00 Property Tax (data not provided by mls) $329.58 Homeowner's InsuranceChange Payment Information

Jennifer Hamilton, DRE#01800791, Owner/Broker
Office: (805) 543-2172 ext. 30
Email Me

Privacy Policy / DMCA Notice / ADA Accessibility


This site is hosted, designed and copyright
© 1994 - 2026 by
Delta Media Group, Inc. -- Patent Pending --
241 Marin | MLS# PW26147539
This single family home located at 241 Marin , La Habra, CA 90631 is currently listed for sale with an asking price of $1,130,000. This property was built in 1958 and has 4 bedrooms and 2 full baths with 1792 sq. ft. Marin is located within the Fullerton Joint Union High school district. Search La Habra real estate on jenniferhamilton.farrellsmyth.com today.