
Jennifer Hamilton, DRE#01800791, Owner/Broker
REALTOR®, CRP, GRP, Director of Relocation
(805) 543-2172 ext. 30

BEDS3
BATHS1 full 1 partial
SQUARE FEET1,040
MLS#41152078
STATUSActive
PROPERTY TYPEResidential - Townhouse
SUBDIVISIONVILLAGE
Listing Courtesy of:
EXP Realty
Agency Phone: 888-584-9427
Associate Name: Elizabeth Partida

Listing Shown by:
Farrell Smyth, Inc.
Associate Name: Jennifer Hamilton, DRE#01800791, Owner/Broker
Property Description
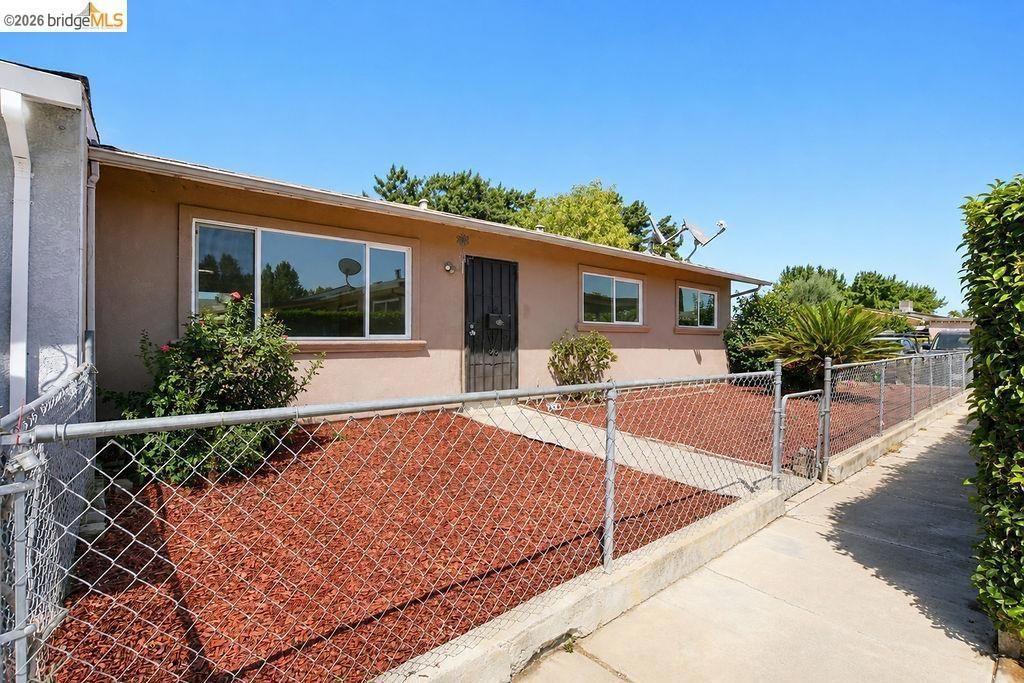
Adorable single story end-unit home featuring 3 bedrooms and 1.5 bathrooms, tile and laminate flooring, a spacious lot, and a large covered patio. Conveniently located near schools, shopping, dining, and everyday amenities.
Property Features
Property Type: Residential - Townhouse
Cooling: None
Heating: Space Heater
Home Style: Contemporary
Lot Size: 0.06 Acres
Roof Type: Shingle
Stories: 1.0
Year Built: 1971
Feature Descriptions
Appliances: Gas Water Heater
Days on Site: 9
Exterior: Stucco
Fireplace: None
Flooring: Laminate, Tile
HOA Fee: 36/ Monthly
Lot: Front Yard, Yard
Parcel#: 0161500434
Parking: Carport
Parking Notes: Carport
Patio/Porch: Patio
Listed By / Shown By
Listed By
Agency Name: EXP Realty
Agent Name: Elizabeth Partida
Agency Phone: 888-584-9427

Shown By
Agent Name: Jennifer Hamilton, DRE#01800791, Owner/Broker
Agent Phone: (805) 543-2172 ext. 30
Agency Title: Farrell Smyth, Inc.
Estimate Your Payment
Estimated Payment
$ 1,019.48 per month $901.35 Principal & Interest $0.00 Property Tax (data not provided by mls) $118.13 Homeowner's InsuranceChange Payment Information

Jennifer Hamilton, DRE#01800791, Owner/Broker
Office: (805) 543-2172 ext. 30
Email Me

Privacy Policy / DMCA Notice / ADA Accessibility


This site is hosted, designed and copyright
© 1994 - 2026 by
Delta Media Group, Inc. -- Patent Pending --
240 Shirley St | MLS# 41152078
This townhouse located at 240 Shirley St, Brentwood, CA 94513 is currently listed for sale with an asking price of $405,000. This property was built in 1971 and has 3 bedrooms and 1 full and 1 partial baths with 1040 sq. ft. Shirley St is located in the VILLAGE subdivision. Search VILLAGE real estate on jenniferhamilton.farrellsmyth.com today.