
Jennifer Hamilton, DRE#01800791, Owner/Broker
REALTOR®, CRP, GRP, Director of Relocation
(805) 543-2172 ext. 30

BEDS3
BATHS2 full 1 partial
SQUARE FEET1,470
MLS#41148425
STATUSActive
PROPERTY TYPEResidential - Single Family
SUBDIVISIONDANVILLE SOUTH
Listing Courtesy of:
Hobby Associates, Inc
Agency Phone: 925-785-7078
Associate Name: Brady Hobby

Listing Shown by:
Farrell Smyth, Inc.
Associate Name: Jennifer Hamilton, DRE#01800791, Owner/Broker
Property Description
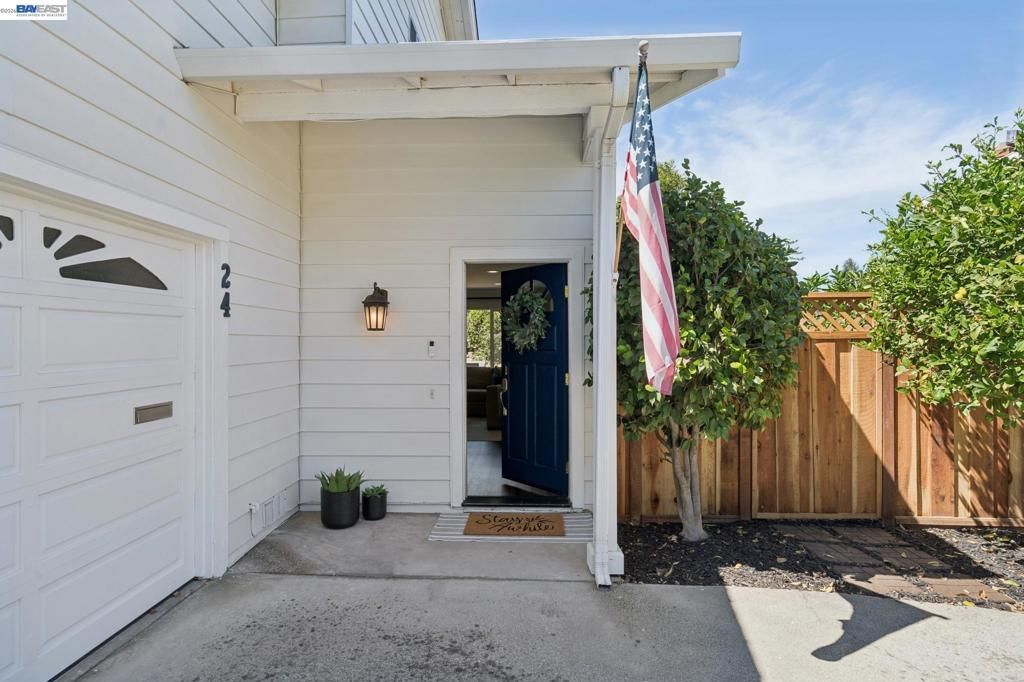
Beautifully Updated Danville South Duet Welcome to 24 Velasco Court, a beautifully updated 3-bedroom, 2.5-bath duet ideally situated on a quiet cul-de-sac in the desirable Danville South community. Remodeled in 2019, the home features a bright white kitchen with stainless steel appliances, luxury vinyl flooring, crown molding, recessed lighting, and dual-pane windows. The kitchen, spacious dining area, and living room flow seamlessly together, creating a bright and inviting setting for everyday living and entertaining. The private, flat rear yard extends the living space outdoors with a patio, turf lawn, and mature fruit trees, offering a wonderful setting to relax or entertain. An attached two-car garage provides plenty of everyday convenience, while the home's location puts you just steps from the community pool and Danville South Park. With easy access to I-680 and the Iron Horse Trail, along with highly regarded San Ramon Valley Unified School District schools, this home offers the perfect combination of comfort, convenience, and location.
Property Features
Property Type: Residential - Single Family
Cooling: CentralAir
Garage: 2 car attached
Heating: ForcedAir
Home Style: Traditional
Lot Size: 0.11 Acres
Roof Type: Shingle
Stories: 2.0
Year Built: 1972
Feature Descriptions
Association Amenities: Other, Pool
Days on Site: 1
Exterior: AluminumSiding
Fireplace: LivingRoom, WoodBurning
Flooring: Vinyl
HOA Fee: 325/ Annually
Lot: BackYard, CulDeSac, FrontYard, Yard, ZeroLotLine
Parcel#: 2183230487
Parking: Garage, GarageDoorOpener
Parking Notes: Garage, GarageDoorOpener
Patio/Porch: Patio
Pool: Association
Listed By / Shown By
Listed By
Agency Name: Hobby Associates, Inc
Agent Name: Brady Hobby
Agency Phone: 925-785-7078

Shown By
Agent Name: Jennifer Hamilton, DRE#01800791, Owner/Broker
Agent Phone: (805) 543-2172 ext. 30
Agency Title: Farrell Smyth, Inc.
Estimate Your Payment
Estimated Payment
$ 3,269.89 per month $2,891.01 Principal & Interest $0.00 Property Tax (data not provided by mls) $378.88 Homeowner's InsuranceChange Payment Information

Jennifer Hamilton, DRE#01800791, Owner/Broker
Office: (805) 543-2172 ext. 30
Email Me

Privacy Policy / DMCA Notice / ADA Accessibility


This site is hosted, designed and copyright
© 1994 - 2026 by
Delta Media Group, Inc. -- Patent Pending --
24 Velasco Ct | MLS# 41148425
This single family home located at 24 Velasco Ct, Danville, CA 94526 is currently listed for sale with an asking price of $1,299,000. This property was built in 1972 and has 3 bedrooms and 2 full and 1 partial baths with 1470 sq. ft. Velasco Ct is located in the DANVILLE SOUTH subdivision. Search DANVILLE SOUTH real estate on jenniferhamilton.farrellsmyth.com today.