
Jennifer Hamilton, DRE#01800791, Owner/Broker
REALTOR®, CRP, GRP, Director of Relocation
(805) 543-2172 ext. 30

BEDS5
BATHS5 full 1 partial
SQUARE FEET5,922
MLS#OC26176475
STATUSActive
PROPERTY TYPEResidential - Single Family
SUBDIVISIONForest (TF)
SCHOOLCapistrano Unified
Listing Courtesy of:
StarFire Real Estate Corp.
Agency Phone: 949-887-3146
Associate Name: Bill White

Listing Shown by:
Farrell Smyth, Inc.
Associate Name: Jennifer Hamilton, DRE#01800791, Owner/Broker
Property Description
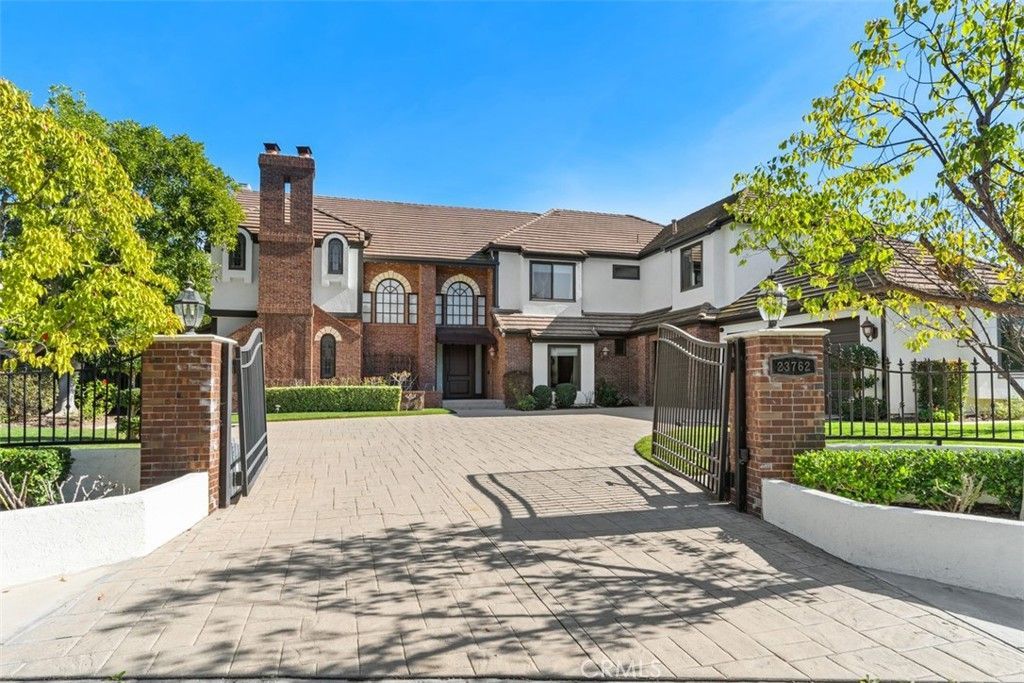
Exceptional turn-key gated estate in the coveted Forest section of guard-gated Coto de Caza. 5 spacious bedrooms—including a convenient main-level suite & 5.5 luxurious baths, plus an upstairs gym, create an effortless balance of grandeur & everyday comfort. Elegant formal living & dining rooms flow seamlessly into a stunning family room, offering the ideal backdrop for both intimate gatherings & large-scale entertaining. Set on an expansive 19,000-sqft single-loaded cul-de-sac & protected behind its own private gate, this remarkable residence delivers a rare combination of absolute seclusion & refined sophistication. Spanning nearly 6,000 square feet, the extensively remodeled custom home has been thoughtfully designed to impress at every turn. At the heart of the home is a spectacular new gourmet kitchen, crafted for both beauty & high performance. Dual oversized islands, custom cabinetry, dual dishwashers, professional Wolf ranges & ovens, Sub-Zero refrig & a fully built-out pantry complete with its own sink & refrig elevate culinary experiences to a new level. Throughout the residence, rich walnut wood flooring, a dramatic staircase with custom wrought-iron railing, & exquisite Carrara Italian marble speak to uncompromising attention to detail. A state-of-the-art home theater, equipped with a Dolby Atmos 9.1 sound system & plush reclining Italian leather seats, delivers a cinematic experience without ever leaving home. The primary suite is a private sanctuary of its own—generously proportioned & complemented by an extraordinary walk-in closet & a spa-inspired bath featuring a steam sauna, dual showers, dual vanities, separate water closets, & bespoke cabinetry, all wrapped in elegant Carrara marble. Recent comprehensive upgrades—including new HVAC systems, whole-home water filtration, updated plumbing, windows, doors, & premium finishes—ensure modern efficiency & lasting peace of mind. Step through oversized doors into your own resort-style outdoor oasis. A sparkling saltwater pool & spa, covered gazebo, & multiple lounging areas create the perfect setting for sunsets & year-round Southern California living. As a resident of exclusive Coto de Caza, you will enjoy world-class amenities including championship golf, tennis, pools, a fitness center, clubhouse, & scenic equestrian trails—all just minutes from premier shopping & dining. This is more than a home. It is a private sanctuary, a statement of luxury, and a rare opportunity to live exceptionally.
Property Features
Property Type: Residential - Single Family
Cooling: Central Air
Garage: 3 car attached
Heating: Central
Lot Size: 0.44 Acres
Stories: 2.0
Year Built: 1989
Amenities
Balcony
Ceiling Fan(s)
Cathedral Ceiling(s)
Separate/Formal Dining Room
Eat-in Kitchen
High Ceilings
Country Kitchen
Multiple Staircases
Open Floorplan
Pantry
Quartz Counters
Recessed Lighting
Two Story Ceilings
Bedroom on Main Level
Primary Suite
Walk-In Pantry
Walk-In Closet(s)
Feature Descriptions
Appliances: 6 Burner Stove, Built-In Range, Barbecue, Convection Oven, Double Oven, Dishwasher, Freezer, Gas Cooktop, Disposal, Gas Oven, Gas Range, Ice Maker, Microwave, Refrigerator, Self Cleaning Oven, Tankless Water Heater, Vented Exhaust Fan, Water Purifier
Association Amenities: Clubhouse, Sport Court, Dog Park, Golf Course, Horse Trail(s), Picnic Area, Paddle Tennis, Playground, Guard, Trail(s)
Community Features: Curbs, Gutter(s), Horse Trails, Street Lights, Sidewalks, Gated, Park
Days on Site: 35
Door Features: Sliding Doors
Fencing: Privacy, Stucco Wall, Wrought Iron
Fireplace: Family Room, Living Room, Primary Bedroom
Flooring: Stone, Wood
HOA Fee: 225/ Monthly
Horse Amenities: Riding Trail
Laundry: Washer Hookup, Gas Dryer Hookup, Inside, Laundry Room
Lot: 0-1 Unit/Acre, Cul-De-Sac, Front Yard, Sprinklers In Front, Near Park
Parcel#: 78903102
Parking: Direct Access, Driveway Level, Garage, Gated
Parking Notes: Direct Access, Driveway Level, Garage, Gated
Patio/Porch: Covered, Open, Patio
Pool: Fenced, Heated, In Ground, Private, Salt Water
Security: Closed Circuit Camera(s), Security Gate, Gated with Guard, Gated Community, Gated with Attendant,24 Hour Security
Sewer: Public Sewer
Spa: Yes
Spa: Heated, In Ground, Private
Special View Info: Hills, Panoramic
Swimming Pool: Yes
Units: 1
Water: Public
Window: Custom Covering(s), Double Pane Windows, Roller Shields
Local Schools
High School: Tesoro
Middle School: Las Flores
Elementary School: Tijeras
School District: Capistrano Unified
Listed By / Shown By
Listed By
Agency Name: StarFire Real Estate Corp.
Agent Name: Bill White
Agency Phone: 949-887-3146

Shown By
Agent Name: Jennifer Hamilton, DRE#01800791, Owner/Broker
Agent Phone: (805) 543-2172 ext. 30
Agency Title: Farrell Smyth, Inc.
Estimate Your Payment
Estimated Payment
$ 13,907.71 per month $12,296.25 Principal & Interest $0.00 Property Tax (data not provided by mls) $1,611.46 Homeowner's InsuranceChange Payment Information

Jennifer Hamilton, DRE#01800791, Owner/Broker
Office: (805) 543-2172 ext. 30
Email Me

Privacy Policy / DMCA Notice / ADA Accessibility


This site is hosted, designed and copyright
© 1994 - 2026 by
Delta Media Group, Inc. -- Patent Pending --
23762 Via Monte | MLS# OC26176475
This single family home located at 23762 Via Monte, Coto de Caza, CA 92679 is currently listed for sale with an asking price of $5,525,000. This property was built in 1989 and has 5 bedrooms and 5 full and 1 partial baths with 5922 sq. ft. Via Monte is located in the Forest (TF) subdivision within the Capistrano Unified school district. Search Forest (TF) real estate on jenniferhamilton.farrellsmyth.com today.