
Jennifer Hamilton, DRE#01800791, Owner/Broker
REALTOR®, CRP, GRP, Director of Relocation
(805) 543-2172 ext. 30

BEDS2
BATHS1 full
SQUARE FEET720
MLS#ML82051550
STATUSActive
PROPERTY TYPEResidential - Single Family
SCHOOLOther
Listing Courtesy of:
Intero Real Estate Services
Agency Phone: (650) 947-4700
Associate Name: Graeham Watts

Listing Shown by:
Farrell Smyth, Inc.
Associate Name: Jennifer Hamilton, DRE#01800791, Owner/Broker
Property Description
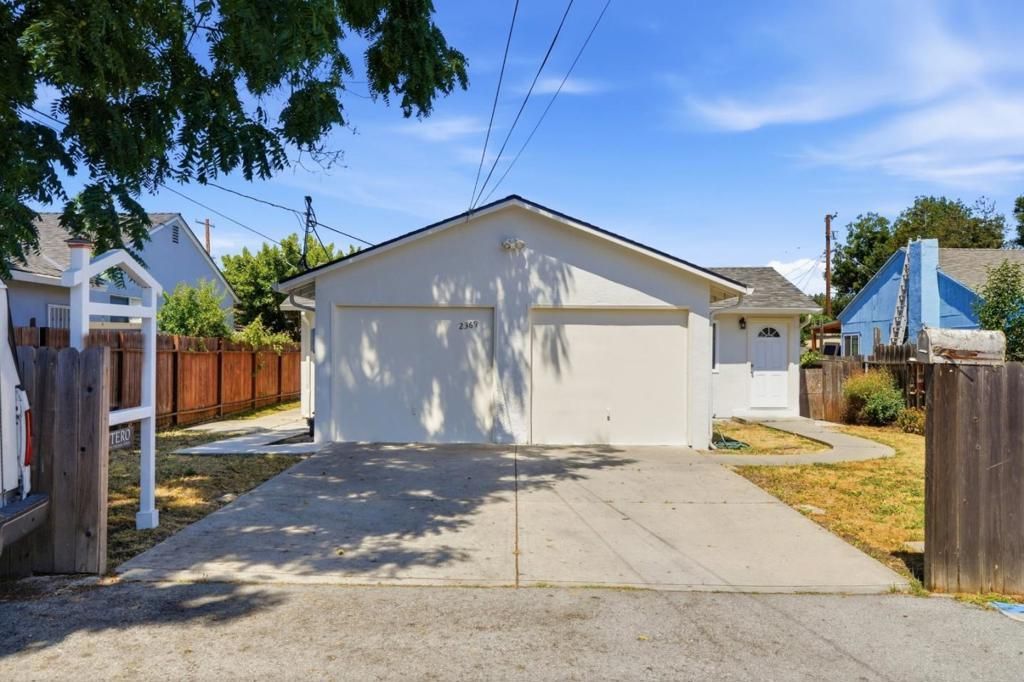
This charming single-family home has been updated with new kitchen countertops, central island, gas stove/hood over range and stainless-steel appliances. Recessed ceiling lights, neutral paint, newer windows and updated wood-look flooring all add to the comfortable feel of this home while giving its new owners the opportunity to embellish with personal style and décor. The refreshed bathroom features a modern vanity, shower/tub with glass enclosure and clean finishes. Theres also a bonus oversized 2-car garage with interior access, laundry sink, off-street parking and great space for storage, hobbies or workshop use. The workable backyard offers a concrete patio, lawn area and fencing, creating room for outdoor dining, gardening, pets or play. Situated in the up-and-coming neighborhood of East Palo Alto, close to tech companies, commute routes, stores and restaurants, with an easy drive to downtown Palo Alto, Stanford Shopping Center, Stanford University, Baylands trails, Hwy 101, University Ave and the Dumbarton Bridge. Please note that some images have been virtually staged to showcase the home's potential.
Property Features
Property Type: Residential - Single Family
Cooling: None
Garage: 2 car attached
Heating: Forced Air
Lot Size: 0.10 Acres
Roof Type: Composition, Shingle
Stories: 1.0
Year Built: 1963
Feature Descriptions
Appliances: Dishwasher, Refrigerator, Range Hood
Days on Site: 34
Flooring: Laminate
Parcel#: 063172300
Sewer: Public Sewer
Water: Public
Local Schools
High School: Carlmont
School District: Other
Listed By / Shown By
Listed By
Agency Name: Intero Real Estate Services
Agent Name: Graeham Watts
Agency Phone: (650) 947-4700

Shown By
Agent Name: Jennifer Hamilton, DRE#01800791, Owner/Broker
Agent Phone: (805) 543-2172 ext. 30
Agency Title: Farrell Smyth, Inc.
Estimate Your Payment
Estimated Payment
$ 2,262.99 per month $2,000.78 Principal & Interest $0.00 Property Tax (data not provided by mls) $262.21 Homeowner's InsuranceChange Payment Information

Jennifer Hamilton, DRE#01800791, Owner/Broker
Office: (805) 543-2172 ext. 30
Email Me

Privacy Policy / DMCA Notice / ADA Accessibility


This site is hosted, designed and copyright
© 1994 - 2026 by
Delta Media Group, Inc. -- Patent Pending --
2369 Oakwood Drive | MLS# ML82051550
This single family home located at 2369 Oakwood Drive, East Palo Alto, CA 94303 is currently listed for sale with an asking price of $899,000. This property was built in 1963 and has 2 bedrooms and 1 full baths with 720 sq. ft. Oakwood Drive is located within the Other school district. Search East Palo Alto real estate on jenniferhamilton.farrellsmyth.com today.