
Jennifer Hamilton, DRE#01800791, Owner/Broker
REALTOR®, CRP, GRP, Director of Relocation
(805) 543-2172 ext. 30

BEDS4
BATHS3 full
SQUARE FEET3,066
MLS#SB26120488
STATUSActive Under Contract
PROPERTY TYPEResidential - Single Family
SCHOOLLos Angeles Unified
Listing Courtesy of:
The Realestate Group
Agency Phone: 310-540-0072
Associate Name: Scott Crawford

Listing Shown by:
Farrell Smyth, Inc.
Associate Name: Jennifer Hamilton, DRE#01800791, Owner/Broker
Property Description
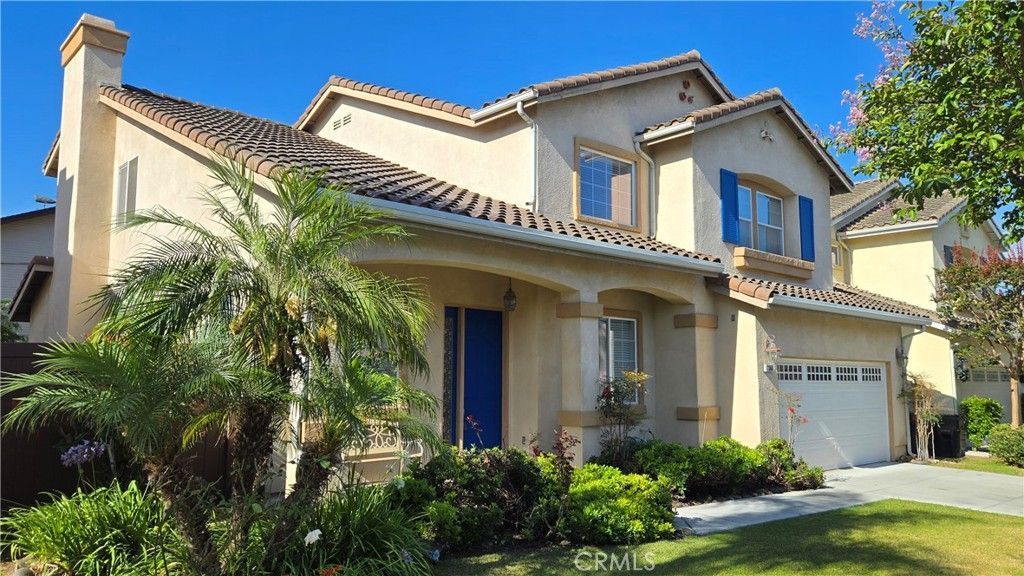
McKenna Court. The lifestyle you desire to live, the home you aspire to own! Tucked away on a West Lomita cul-de-sac is an enclave of just a dozen homes with no H.O.A., 2368 McKenna Court is a rare masterpiece. Boasting 3,066 square feet of meticulously maintained living space, this is the largest home currently for sale in Lomita... and the only one built this century! (2004). A grand entryway reveals soaring 20-foot ceilings in the formal sitting area and an elegant arched transition to the formal dining room. Easy access to the chefs kitchen is a functional masterpiece featuring a large central island, five-burner stove, dual ovens and raised-panel cabinetry. Steps away, the casual living room anchors the home with a cozy fireplace and seamless backyard access. The highly desirable floor plan offers flexibility with a downstairs bedroom and full bath. Upstairs, you will find a spacious family room, a second full bath, and three additional bedrooms. The sprawling primary suite serves as a private retreat, complete with dual lighted walk-in closets and an ensuite bath featuring separate vanities, a walk-in shower, and a jetted soaking tub. The attached two-car garage features durable epoxy flooring and extensive storage cabinets. Just steps inside is the laundry room with sink, stacked washer/dryer and a freezer. These may stay with the home along with the kitchen refrigerator. On the outside, the beautifully landscaped front and rear yards feature automated sprinklers. The backyard concrete patio is built with deep corner footings for future patio expansion, accompanied by a storage shed on a concrete pad. Designed for modern living, tech and infrastructure include CAT 5 wiring, dual-pane windows, a concrete tile roof, HVAC, and elegant rounded bull-nose interior corners. Enjoy cool ocean breezes just 7 miles from the Pacific. Located minutes from Rolling Hills Plaza, local craft breweries, the famous Cream Pan Bakery, and Lomita Railroad Museum. Hathaway Park is a leisurely stroll 0.4 mile South on Pennsylvania Ave. This turnkey property is ready for its next chapter. The seller is the original owner and has taken great care of this amazing property. You can enjoy the many features that create such a welcoming environment to both live and entertain guests. You are not just getting a house, you are getting a home!
Property Features
Property Type: Residential - Single Family
Cooling: Central Air
Garage: 2 car attached
Heating: Central
Home Style: Contemporary
Lot Size: 0.11 Acres
Roof Type: Concrete
Stories: 2.0
Year Built: 2004
Amenities
Block Walls
Cathedral Ceiling(s)
Separate/Formal Dining Room
High Ceilings
Tile Counters
Wired for Data
Bedroom on Main Level
Primary Suite
Walk-In Closet(s)
Lighting
Rain Gutters
Feature Descriptions
Appliances: Built-In Range, Double Oven, Dishwasher, Freezer, Gas Cooktop, Disposal, Microwave, Refrigerator, Water Heater, Dryer, Washer
Community Features: Biking, Curbs, Gutter(s), Storm Drain(s), Street Lights, Suburban, Sidewalks, Park
Days on Site: 4
Door Features: Panel Doors
Exterior: Drywall, Stucco
Fencing: Block, Good Condition, Vinyl
Fireplace: Living Room
Flooring: Carpet, Tile
Laundry: Inside, Laundry Room, Stacked
Lot: 0-1 Unit/Acre, Back Yard, Cul-De-Sac, Front Yard, Sprinklers In Rear, Sprinklers In Front, Lawn, Landscaped, Level, Near Park, Near Public Transit, Rectangular Lot, Sprinklers Timer, Sprinkler System, Street Level
Parcel#: 7373003098
Parking: Concrete, Direct Access, Door-Single, Driveway, Garage Faces Front, Garage, Garage Door Opener
Parking Notes: Concrete, Direct Access, Door-Single, Driveway, Garage
Patio/Porch: Concrete, Covered, Front Porch, Open, Patio
Security: Smoke Detector(s)
Sewer: Public Sewer
Spa: None
Units: 1
Utilities: Cable Available, Electricity Connected, Natural Gas Connected, Phone Available, Sewer Connected, Water Connected
Water: Public
Window: Double Pane Windows, Screens, Shutters
Local Schools
High School: Narbonne
Middle School: Fleming
Elementary School: Lomita
School District: Los Angeles Unified
Listed By / Shown By
Listed By
Agency Name: The Realestate Group
Agent Name: Scott Crawford
Agency Phone: 310-540-0072

Shown By
Agent Name: Jennifer Hamilton, DRE#01800791, Owner/Broker
Agent Phone: (805) 543-2172 ext. 30
Agency Title: Farrell Smyth, Inc.
Estimate Your Payment
Estimated Payment
$ 3,725.51 per month $3,293.84 Principal & Interest $0.00 Property Tax (data not provided by mls) $431.67 Homeowner's InsuranceChange Payment Information

Jennifer Hamilton, DRE#01800791, Owner/Broker
Office: (805) 543-2172 ext. 30
Email Me

Privacy Policy / DMCA Notice / ADA Accessibility


This site is hosted, designed and copyright
© 1994 - 2026 by
Delta Media Group, Inc. -- Patent Pending --
2368 Mckenna Court | MLS# SB26120488
This single family home located at 2368 Mckenna Court , Lomita, CA 90717 is currently listed for sale with an asking price of $1,480,000. This property was built in 2004 and has 4 bedrooms and 3 full baths with 3066 sq. ft. Mckenna Court is located within the Los Angeles Unified school district. Search Lomita real estate on jenniferhamilton.farrellsmyth.com today.