
Jennifer Hamilton, DRE#01800791, Owner/Broker
REALTOR®, CRP, GRP, Director of Relocation
(805) 543-2172 ext. 30

BEDS4
BATHS3 full
SQUARE FEET2,841
MLS#TR26181849
STATUSActive
PROPERTY TYPEResidential - Single Family
SCHOOLSan Marino Unified
Listing Courtesy of:
Coldwell Banker Envision
Agency Phone: 626-913-2808
Associate Name: Thomas Wong

Listing Shown by:
Farrell Smyth, Inc.
Associate Name: Jennifer Hamilton, DRE#01800791, Owner/Broker
Property Description
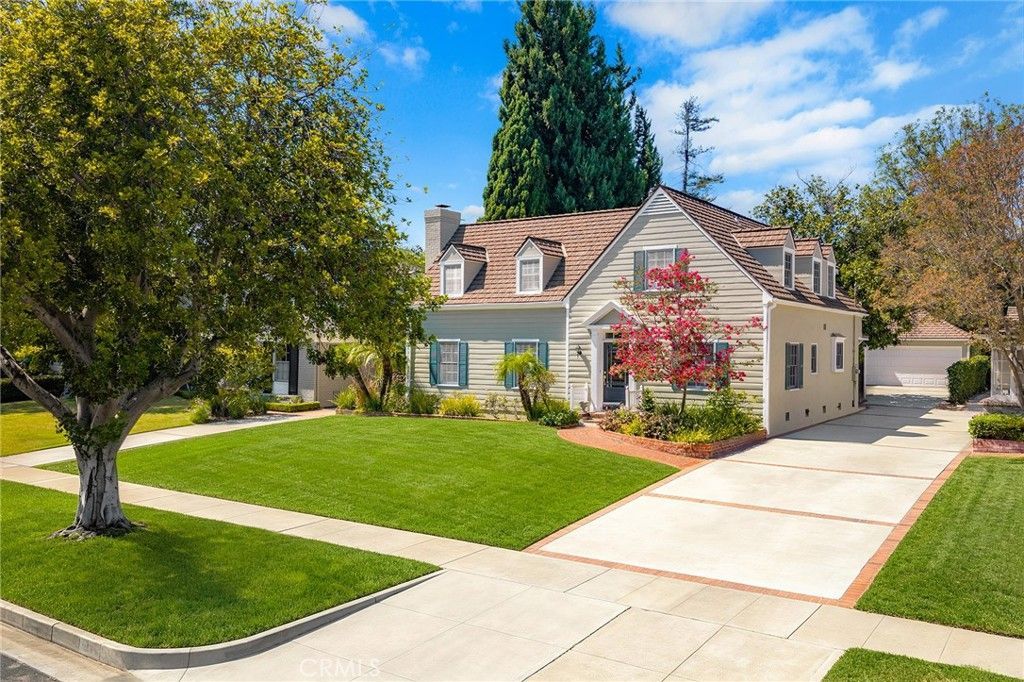
Neighborhoods just have a different pace on Adair Street in San Marino. This elegant English Colonial Tudor residence, designed by architect Harold Bissner, is situated on a picturesque, tree-lined street in the highly sought-after heart of San Marino, ideally located near schools, shopping, dining, and major commuter routes.A bright entryway leads to a spacious, well-appointed living room, an inviting family room, and a formal dining room with an adjacent kitchen and sunny breakfast nook. Interior highlights include fireplaces in both the living and family rooms, a conveniently located laundry area, an adjacent wet bar, and basement access for wine storage.The home sits on a flat lot of over 12,000 square feet with potential for an ADU. The private backyard offers an expansive and thoughtful setting with endless possibilities for relaxing outdoors or entertaining family and friends. This property presents a remarkable opportunity for its next owner to personalize the space and create lasting memories.
Property Features
Property Type: Residential - Single Family
Cooling: Central Air
Garage: 2
Heating: Central
Home Style: Colonial
Lot Size: 0.28 Acres
Stories: 2.0
Year Built: 1939
Amenities
Breakfast Area
Crown Molding
Separate/Formal Dining Room
Furnished
Living Room Deck Attached
Bedroom on Main Level
Feature Descriptions
Appliances: Dishwasher, Disposal, Gas Range
Community Features: Sidewalks
Days on Site: 22
Exclusions: PER TDS
Fireplace: Family Room, Gas, Gas Starter, Living Room
Furnished: Yes
Laundry: Gas Dryer Hookup, Laundry Closet
Lot: Street Level
Parcel#: 5332033016
Parking: Garage, Garage Door Opener, Private
Parking Notes: Garage, Garage Door Opener, Private
Patio/Porch: Concrete, Covered, Patio
Security: Carbon Monoxide Detector(s), Smoke Detector(s)
Sewer: Public Sewer
Spa: None
Units: 1
Utilities: Electricity Connected, Natural Gas Connected, Sewer Connected, Water Connected
Water: Public
Window: Screens, Shutters
Local Schools
High School: San Marino
School District: San Marino Unified
Listed By / Shown By
Listed By
Agency Name: Coldwell Banker Envision
Agent Name: Thomas Wong
Agency Phone: 626-913-2808

Shown By
Agent Name: Jennifer Hamilton, DRE#01800791, Owner/Broker
Agent Phone: (805) 543-2172 ext. 30
Agency Title: Farrell Smyth, Inc.
Estimate Your Payment
Estimated Payment
$ 6,922.39 per month $6,120.31 Principal & Interest $0.00 Property Tax (data not provided by mls) $802.08 Homeowner's InsuranceChange Payment Information

Jennifer Hamilton, DRE#01800791, Owner/Broker
Office: (805) 543-2172 ext. 30
Email Me

Privacy Policy / DMCA Notice / ADA Accessibility


This site is hosted, designed and copyright
© 1994 - 2026 by
Delta Media Group, Inc. -- Patent Pending --
2365 Adair | MLS# TR26181849
This single family home located at 2365 Adair, San Marino, CA 91108 is currently listed for sale with an asking price of $2,750,000. This property was built in 1939 and has 4 bedrooms and 3 full baths with 2841 sq. ft. Adair is located within the San Marino Unified school district. Search San Marino real estate on jenniferhamilton.farrellsmyth.com today.