
Jennifer Hamilton, DRE#01800791, Owner/Broker
REALTOR®, CRP, GRP, Director of Relocation
(805) 543-2172 ext. 30

BEDS4
BATHS4 full 1 partial
SQUARE FEET3,636
MLS#OC26197214
STATUSActive
PROPERTY TYPEResidential - Single Family
SUBDIVISIONHillcrest Estates (HILE)
SCHOOLCapistrano Unified
Listing Courtesy of:
Berkshire Hathaway HomeService
Agency Phone: 949-644-6200
Associate Name: Liz Hansche

Listing Shown by:
Farrell Smyth, Inc.
Associate Name: Jennifer Hamilton, DRE#01800791, Owner/Broker
Property Description
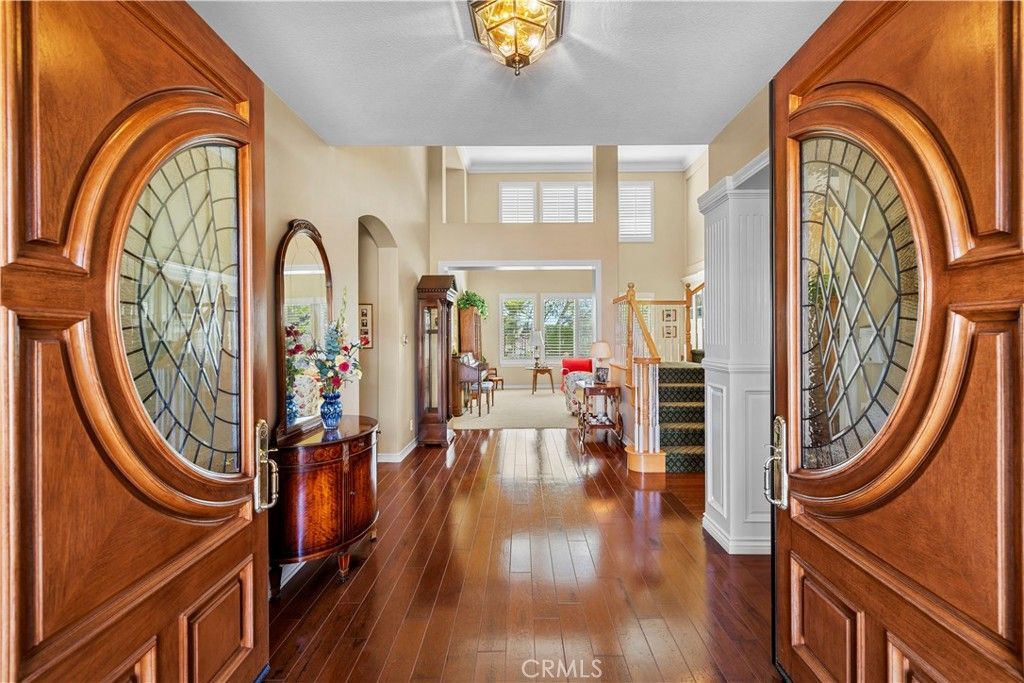
Welcome to your dream home in the prestigious Guard-Gated Neighborhood of Hillcrest Estates, where sophisticated design, exceptional craftsmanship, and comfortable living create a truly extraordinary lifestyle. This beautifully appointed 4 bedroom plus office and 4.5 bathroom estate offers approximately 3,636 square feet of thoughtfully designed living space, complemented by a spacious 3 car garage. Upon entering, rich engineered hardwood flooring flows throughout the home, creating a warm and sophisticated foundation. The formal dining room makes an impressive statement with elegant custom pillars and wainscoting, while the living room showcases beautiful custom built-ins and a stunning mantle surrounding a two-sided fireplace shared with the family room. The inviting family room is designed for both relaxation and entertaining, featuring custom architectural beams, crown molding, and surround sound speakers. The open-concept floor plan seamlessly connects the family room to the light, bright and immaculate kitchen, creating an ideal gathering space for family and friends. Upstairs, the spacious primary suite offers a peaceful retreat complete with a generous en-suite bathroom and walk-in closet. The additional bedrooms are thoughtfully designed for privacy and comfort. A spacious office provides added versatility for today’s lifestyle and can easily be transformed into a fifth bedroom, offering flexibility to accommodate changing needs. Step outside and discover your own private backyard retreat. The beautifully refreshed outdoor space features a built-in BBQ, tranquil water feature, refreshed landscape lighting, and new wrought iron fencing, creating an inviting setting for entertaining, dining al fresco, or simply enjoying peaceful evenings at home. Additional upgrades include a brand new AC system, WiFi-operated garage opener for the two car garage. Beautifully maintained and filled with custom details, this exceptional Hillcrest Estates residence offers a rare combination of elegance, comfort, versatility, and effortless indoor-outdoor living. From its sophisticated interior appointments to its beautifully designed backyard retreat, this is more than a home—it is a lifestyle waiting to be enjoyed. Welcome to Your New Lovely Home in “Hillcrest Estates”! Embrace the beautiful Orange County lifestyle with shopping and exceptional dining nearby, scenic walking and biking trails, beautiful beaches and world-renowned resorts and freeways moments away.
Property Features
Property Type: Residential - Single Family
Cooling: CentralAir, Dual
Garage: 3 car attached
Heating: Central, ForcedAir
Home Style: Traditional
Lot Size: 0.14 Acres
Roof Type: Tile
Stories: 2.0
Year Built: 2002
Amenities
BeamedCeilings
BreakfastBar
BuiltInFeatures
Balcony
BreakfastArea
CeilingFans
CrownMolding
CentralVacuum
SeparateFormalDiningRoom
EatInKitchen
GraniteCounters
HighCeilings
OpenFloorplan
Pantry
PanelingWainscoting
RecessedLighting
TwoStoryCeilings
WiredForSound
BedroomOnMainLevel
PrimarySuite
WalkInPantry
Barbecue
RainGutters
Feature Descriptions
Appliances: SixBurnerStove, Barbecue, ConvectionOven, DoubleOven, Dishwasher, GasCooktop, Disposal, GasOven, GasWaterHeater, Microwave, Refrigerator, SelfCleaningOven
Association Amenities: MaintenanceGrounds, Guard, Trails
Community Features: Curbs, StreetLights, Sidewalks, Gated
Days on Site: 1
Door Features: DoubleDoorEntry, FrenchDoors
Exterior: Concrete
Fencing: Stone, WroughtIron
Fireplace: FamilyRoom, Gas, GasStarter, LivingRoom, PrimaryBedroom, MultiSided
Flooring: Carpet, Wood
HOA Fee: 300/ Monthly
Laundry: ElectricDryerHookup, GasDryerHookup, Inside, LaundryRoom
Lot: BackYard, FrontYard, Landscaped, SprinklerSystem, Yard
Parcel#: 63903650
Parking: DirectAccess, Driveway, Garage
Parking Notes: DirectAccess, Driveway, Garage
Patio/Porch: Patio
Security: Prewired, CarbonMonoxideDetectors, GatedWithGuard, GatedCommunity, SmokeDetectors
Sewer: SewerTapPaid
Spa: None
Special View Info: CityLights, Hills
Units: 1
Utilities: ElectricityConnected, NaturalGasConnected, SewerConnected, WaterConnected
Water: Public
Window: CustomCoverings, DoublePaneWindows, PlantationShutters
Local Schools
High School: Aliso Niguel
Middle School: Aliso Viejo
Elementary School: Moulton
School District: Capistrano Unified
Listed By / Shown By
Listed By
Agency Name: Berkshire Hathaway HomeService
Agent Name: Liz Hansche
Agency Phone: 949-644-6200

Shown By
Agent Name: Jennifer Hamilton, DRE#01800791, Owner/Broker
Agent Phone: (805) 543-2172 ext. 30
Agency Title: Farrell Smyth, Inc.
Estimate Your Payment
Estimated Payment
$ 6,280.50 per month $5,552.79 Principal & Interest $0.00 Property Tax (data not provided by mls) $727.71 Homeowner's InsuranceChange Payment Information

Jennifer Hamilton, DRE#01800791, Owner/Broker
Office: (805) 543-2172 ext. 30
Email Me

Privacy Policy / DMCA Notice / ADA Accessibility


This site is hosted, designed and copyright
© 1994 - 2026 by
Delta Media Group, Inc. -- Patent Pending --
23611 Trinidad Lane | MLS# OC26197214
This single family home located at 23611 Trinidad Lane, Laguna Niguel, CA 92677 is currently listed for sale with an asking price of $2,495,000. This property was built in 2002 and has 4 bedrooms and 4 full and 1 partial baths with 3636 sq. ft. Trinidad Lane is located in the Hillcrest Estates (HILE) subdivision within the Capistrano Unified school district. Search Hillcrest Estates (HILE) real estate on jenniferhamilton.farrellsmyth.com today.