
Jennifer Hamilton, DRE#01800791, Owner/Broker
REALTOR®, CRP, GRP, Director of Relocation
(805) 543-2172 ext. 30

BEDS4
BATHS2 full
SQUARE FEET1,743
MLS#SR26202144
STATUSActive
PROPERTY TYPEResidential - Single Family
SUBDIVISIONOld Orchard l (OOR1)
SCHOOLCall Listing Office
Listing Courtesy of:
Prime Real Estate
Agency Phone: 661-433-4485
Associate Name: Bri King

Listing Shown by:
Farrell Smyth, Inc.
Associate Name: Jennifer Hamilton, DRE#01800791, Owner/Broker
Property Description
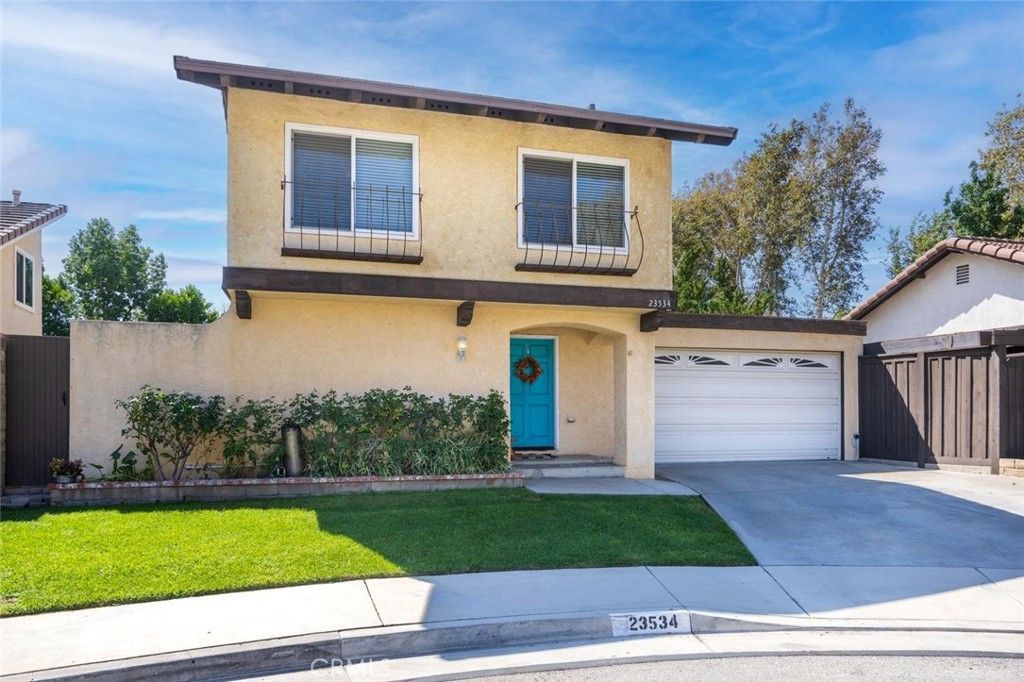
Beautifully upgraded and thoughtfully remodeled, this exceptional 4-bedroom, 2 full bath single-family home is tucked away at the end of a peaceful cul-de-sac in Valencia's highly sought-after Old Orchard I community. One of the home's most desirable features is the FIRST-FLOOR PRIMARY SUITE, complemented by a beautifully updated en-suite bathroom featuring with dual sinks, granite countertops, classic flooring and tub/shower combo. Light, bright and inviting, the home features hardwood and engineered wood flooring, newer carpet, upgraded baseboards, dual-pane windows, recessed lighting, custom solar shades and upgraded light fixtures throughout! The remodeled kitchen now opens to the living and dining rooms accented with designer wall paper, offers freshly painted cabinetry, abundant storage, stainless steel appliances and views of the cozy fireplace and private, beautifully manicured backyard. Upstairs, three additional bedrooms with ceiling fans share an updated hall bathroom featuring dual sinks and granite countertops. The attached two-car garage includes full-size laundry with utility sink, built-in shelving and additional storage. Major improvements add even more value, including PAID-OFF SOLAR, an upgraded 200-amp electrical panel, and a BRAND-NEW FLAT ROOF with new ceiling insulation over the primary bedroom and garage. Designed for year-round California enjoyment, the private backyard and side patio feature beautiful pavers, a custom fire pit and built in BBQ-creating the perfect setting for entertaining, relaxing and enjoying the outdoors. Ideally located just steps from Old Orchard's community pool, park and clubhouse, with highly regarded schools nearby and convenient access to both the 5 and 14 freeways. With an incredibly low HOA and NO MELLO-ROOS, this special Valencia home combines an established neighborhood, extensive upgrades and a rarely available downstairs primary suite in one incredible package!
Property Features
Property Type: Residential - Single Family
Cooling: CentralAir
Garage: 2 car attached
Heating: Central
Home Style: Traditional
Lot Size: 0.10 Acres
Roof Type: Tile
Stories: 2.0
Year Built: 1968
Amenities
BreakfastBar
BreakfastArea
CeilingFans
SeparateFormalDiningRoom
GraniteCounters
HighCeilings
OpenFloorplan
MainLevelPrimary
PrimarySuite
Feature Descriptions
Appliances: ConvectionOven, DoubleOven, Dishwasher, GasRange
Association Amenities: CallForRules, Clubhouse, MaintenanceGrounds, Management, MeetingBanquetPartyRoom, Barbecue, Pool, SpaHotTub, TennisCourts
Community Features: Curbs, Gutters, StormDrains, StreetLights, Suburban, Sidewalks, Pool
Door Features: FrenchDoors, MirroredClosetDoors
Exclusions: washer & dryer, dining room light fixtures, primary bedroom sconces.
Exterior: Stucco
Fencing: Brick
Fireplace: FamilyRoom, WoodBurning
Flooring: Carpet, Tile, Wood
HOA Fee: 67/ Monthly
Laundry: InGarage
Lot: ZeroToOneUnitAcre, BackYard, CulDeSac, FrontYard, Lawn, Landscaped
Parcel#: 2856014011
Parking: GarageFacesFront, Garage
Parking Notes: GarageFacesFront, Garage
Patio/Porch: Covered
Pool: Community, InGround, Association
Sewer: PublicSewer
Spa: Yes
Spa: Association, Community, InGround
Special View Info: Neighborhood
Swimming Pool: Yes
Units: 1
Utilities: ElectricityConnected, NaturalGasConnected, SewerConnected, WaterConnected
Water: Public
Window: Blinds, CustomCoverings
Local Schools
School District: Call Listing Office
Listed By / Shown By
Listed By
Agency Name: Prime Real Estate
Agent Name: Bri King
Agency Phone: 661-433-4485

Shown By
Agent Name: Jennifer Hamilton, DRE#01800791, Owner/Broker
Agent Phone: (805) 543-2172 ext. 30
Agency Title: Farrell Smyth, Inc.
Estimate Your Payment
Estimated Payment
$ 2,202.58 per month $1,947.37 Principal & Interest $0.00 Property Tax (data not provided by mls) $255.21 Homeowner's InsuranceChange Payment Information

Jennifer Hamilton, DRE#01800791, Owner/Broker
Office: (805) 543-2172 ext. 30
Email Me

Privacy Policy / DMCA Notice / ADA Accessibility


This site is hosted, designed and copyright
© 1994 - 2026 by
Delta Media Group, Inc. -- Patent Pending --
23534 Via Castanet | MLS# SR26202144
This single family home located at 23534 Via Castanet, Valencia, CA 91355 is currently listed for sale with an asking price of $875,000. This property was built in 1968 and has 4 bedrooms and 2 full baths with 1743 sq. ft. Via Castanet is located in the Old Orchard l (OOR1) subdivision within the Call Listing Office school district. Search Old Orchard L (OOR1) real estate on jenniferhamilton.farrellsmyth.com today.