
Jennifer Hamilton, DRE#01800791, Owner/Broker
REALTOR®, CRP, GRP, Director of Relocation
(805) 543-2172 ext. 30

BEDS5
BATHS5 full 1 partial
SQUARE FEET4,229
MLS#26649909
STATUSActive
PROPERTY TYPEResidential - Single Family
Listing Courtesy of:
Berkshire Hathaway HomeServices California Properties
Agency Phone: 310-207-7080
Associate Name: Lauren Ravitz

Listing Shown by:
Farrell Smyth, Inc.
Associate Name: Jennifer Hamilton, DRE#01800791, Owner/Broker
Property Description
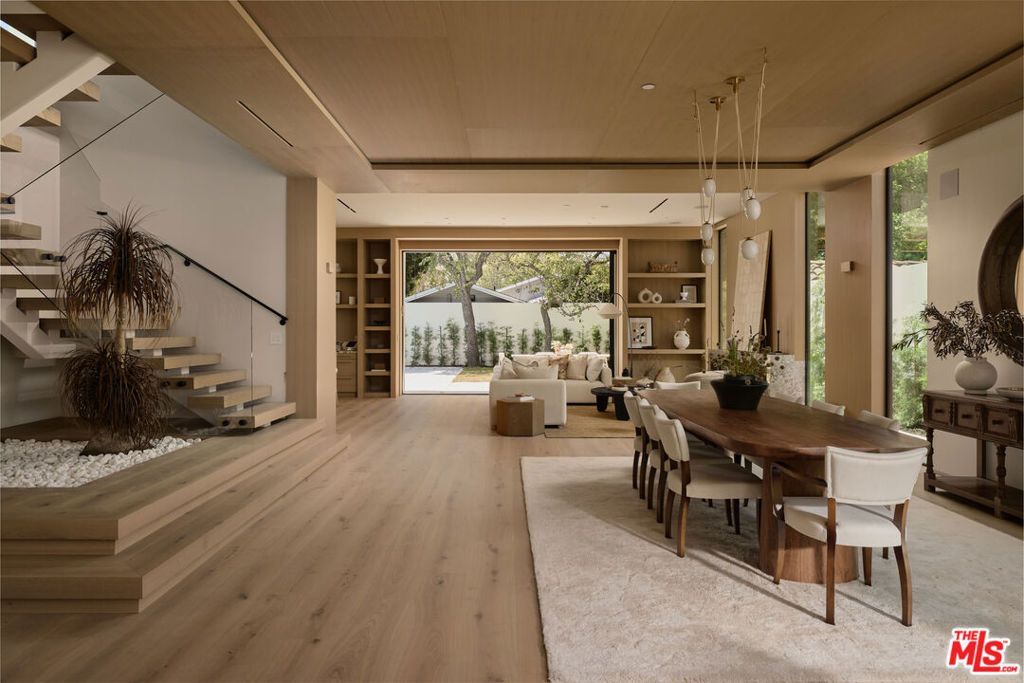
A RARE GEM CURATED BY AWARD-WINNING DESIGNERS IN THE HEART OF WESTWOOD. This newly completed 5-bedroom, 5.5-bathroom residence is a blend of contemporary architecture, warm, organic materials, and bespoke designer features. Designed by Yuna Megre & Maria Mikena to foster a seamless connection between indoors and out, the home balances clean modern lines with natural textures. A highly desirable floor plan features four bedrooms upstairs and a main-level guest suite, offering flexibility for a variety of lifestyles. Natural light pours through expansive floor-to-ceiling windows, illuminating interiors defined by bespoke millwork, architectural detailing, and curated finishes. The home is designed to feel open and flow seamlessly from one space to another, making it perfect for family life and entertaining. At its heart, the chef's kitchen is a design centerpiece, featuring custom cabinetry, dramatic Patagonia natural stone surfaces, Thermador appliances including double ovens, and an oversized island. Pierced by natural light and scaled for grandeur, this space is in no way secondary to the vast living and dining areas. A separate family room, hidden behind a sliding wall, provides the more intimate entertainment setting. The sculptural staircase and interior courtyard frame the living and dining area on the other side and create a striking focal point. These spatial relationships make the home airy and light. The large primary suite feels like a luxury resort retreat, offering exceptional flow from bedroom to boutique-inspired closet, and to a grand bathroom appointed with Grohe fixtures, a freestanding soaking tub, custom stonework, and large windows. This space calls for relaxation beyond sleep, whether by the fireplace or while relaxing on the large balcony overlooking the pool. All secondary bedrooms are thoughtfully removed away from the primary and feature ensuite bathrooms, custom closets, and large windows. There is nothing overlooked in this home, with even the upstairs laundry featuring the same high-end stone and custom cabinetry. The beautiful front yard with its mature olive trees feels private and elevated. The backyard makes optimal use of its space with designated pool, relaxation, outdoor dining, and cooking areas and will become more and more enchanting as the garden matures, creating a secluded sanctuary. Additional highlights include designer-curated custom cabinetry and doors, high-end finishes and fixtures, integrated LED lighting, smart home infrastructure, and an extraordinary level of craftsmanship throughout. Located in Westwood, and within the Westwood Charter School district, this exceptional residence offers a rare opportunity to own a home where world-class design, thoughtful functionality, and elevated finishes come together to create a truly distinctive living experience.
Property Features
Property Type: Residential - Single Family
Cooling: Central Air
Garage: 2 car attached
Heating: Central
Lot Size: 0.15 Acres
Stories: 2.0
Year Built: 2026
Amenities
Walk-In Closet(s)
Feature Descriptions
Appliances: Barbecue, Dishwasher, Disposal, Refrigerator, Dryer, Washer
Days on Site: 10
Fireplace: Living Room
Flooring: Stone, Wood
Laundry: Inside, Upper Level
Lot Dimensions: 49x135
Parcel#: 4322009025
Parking: Door-Multi, Direct Access, Driveway, Garage, Private
Parking Notes: Door-Multi, Direct Access, Driveway, Garage, Private
Pool: In Ground, Private
Spa: In Ground, Private
Spa: Yes
Swimming Pool: Yes
Listed By / Shown By
Listed By
Agency Name: Berkshire Hathaway HomeServices California Properties
Agent Name: Lauren Ravitz
Agency Phone: 310-207-7080

Shown By
Agent Name: Jennifer Hamilton, DRE#01800791, Owner/Broker
Agent Phone: (805) 543-2172 ext. 30
Agency Title: Farrell Smyth, Inc.
Estimate Your Payment
Estimated Payment
$ 11,818.41 per month $10,449.03 Principal & Interest $0.00 Property Tax (data not provided by mls) $1,369.38 Homeowner's InsuranceChange Payment Information

Jennifer Hamilton, DRE#01800791, Owner/Broker
Office: (805) 543-2172 ext. 30
Email Me

Privacy Policy / DMCA Notice / ADA Accessibility


This site is hosted, designed and copyright
© 1994 - 2026 by
Delta Media Group, Inc. -- Patent Pending --
2351 Kelton Avenue | MLS# 26649909
This single family home located at 2351 Kelton Avenue, Los Angeles, CA 90064 is currently listed for sale with an asking price of $4,695,000. This property was built in 2026 and has 5 bedrooms and 5 full and 1 partial baths with 4229 sq. ft. Search Los Angeles real estate on jenniferhamilton.farrellsmyth.com today.