
Jennifer Hamilton, DRE#01800791, Owner/Broker
REALTOR®, CRP, GRP, Director of Relocation
(805) 543-2172 ext. 30

BEDS2
BATHS1 full
SQUARE FEET881
MLS#OC26222590
STATUSActive
PROPERTY TYPEResidential - Single Family
SUBDIVISIONEastside Central (ECCM)
SCHOOLNewport Mesa Unified
Listing Courtesy of:
Berkshire Hathaway HomeService
Agency Phone: 949-644-6200
Associate Name: Cheryl Laidlaw

Listing Shown by:
Farrell Smyth, Inc.
Associate Name: Jennifer Hamilton, DRE#01800791, Owner/Broker
Property Description
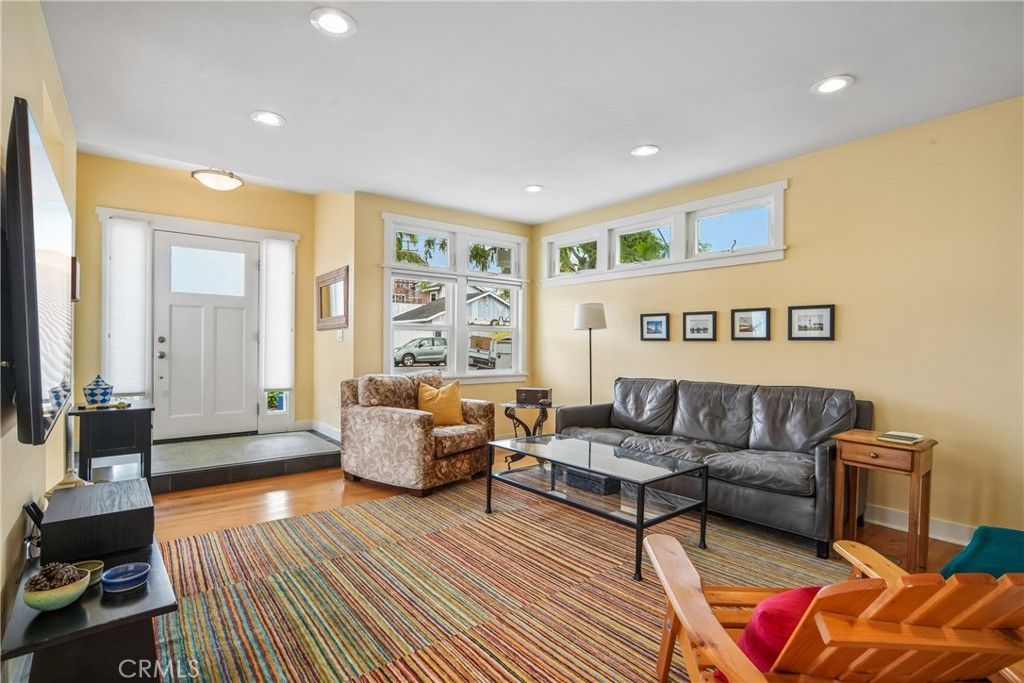
Welcome to this absolutely charming, lovingly maintained, single-family home. The house features a bright, spacious kitchen and dining area with two sliding doors to the garden, a comfortable living room with high windows that provide natural light and privacy, two bedrooms, step in closet, indoor laundry, and a timeless bathroom with white tile and dark slate flooring, while hardwood floors extend throughout the rest of the home. Outside, mature trees anchor the versatile wraparound garden which offers a low-maintenance, water-wise design or a blank canvas to reimagine. A one-car garage, three additional off-street parking spots and a storage shed complete the property. Avoid an HOA - Make this your dream small home.
Property Features
Property Type: Residential - Single Family
Cooling: None
Garage: 1 car attached
Heating: Central
Home Style: Contemporary
Lot Size: 0.11 Acres
Stories: 1.0
Year Built: 1964
Amenities
CrownMolding
EatInKitchen
Pantry
AllBedroomsDown
Feature Descriptions
Appliances: ConvectionOven, GasRange, Microwave, TanklessWaterHeater
Community Features: Park
Days on Site: 17
Fireplace: None
Laundry: ElectricDryerHookup, GasDryerHookup
Lot: SprinklerSystem
Parcel#: 43926121
Parking: DrivewayLevel, DoorSingle, Garage
Parking Notes: DrivewayLevel, DoorSingle, Garage
Patio/Porch: Patio
Sewer: PublicSewer
Spa: None
Special View Info: Neighborhood
Units: 1
Water: Public
Local Schools
School District: Newport Mesa Unified
Listed By / Shown By
Listed By
Agency Name: Berkshire Hathaway HomeService
Agent Name: Cheryl Laidlaw
Agency Phone: 949-644-6200

Shown By
Agent Name: Jennifer Hamilton, DRE#01800791, Owner/Broker
Agent Phone: (805) 543-2172 ext. 30
Agency Title: Farrell Smyth, Inc.
Estimate Your Payment
Estimated Payment
$ 3,587.06 per month $3,171.43 Principal & Interest $0.00 Property Tax (data not provided by mls) $415.63 Homeowner's InsuranceChange Payment Information

Jennifer Hamilton, DRE#01800791, Owner/Broker
Office: (805) 543-2172 ext. 30
Email Me

Privacy Policy / DMCA Notice / ADA Accessibility


This site is hosted, designed and copyright
© 1994 - 2026 by
Delta Media Group, Inc. -- Patent Pending --
2346 Elden | MLS# OC26222590
This single family home located at 2346 Elden, Costa Mesa, CA 92627 is currently listed for sale with an asking price of $1,425,000. This property was built in 1964 and has 2 bedrooms and 1 full baths with 881 sq. ft. Elden is located in the Eastside Central (ECCM) subdivision within the Newport Mesa Unified school district. Search Eastside Central (ECCM) real estate on jenniferhamilton.farrellsmyth.com today.