
Jennifer Hamilton, DRE#01800791, Owner/Broker
REALTOR®, CRP, GRP, Director of Relocation
(805) 543-2172 ext. 30

BEDS2
BATHS1 full
SQUARE FEET888
MLS#RS26137112
STATUSActive
PROPERTY TYPEResidential - Condominium
SUBDIVISIONBluffs (BLUF)
SCHOOLFullerton Joint Union High
Listing Courtesy of:
College Park Realty, Inc
Agency Phone: 562-594-6753
Associate Name: Ming Chien

Listing Shown by:
Farrell Smyth, Inc.
Associate Name: Jennifer Hamilton, DRE#01800791, Owner/Broker
Property Description
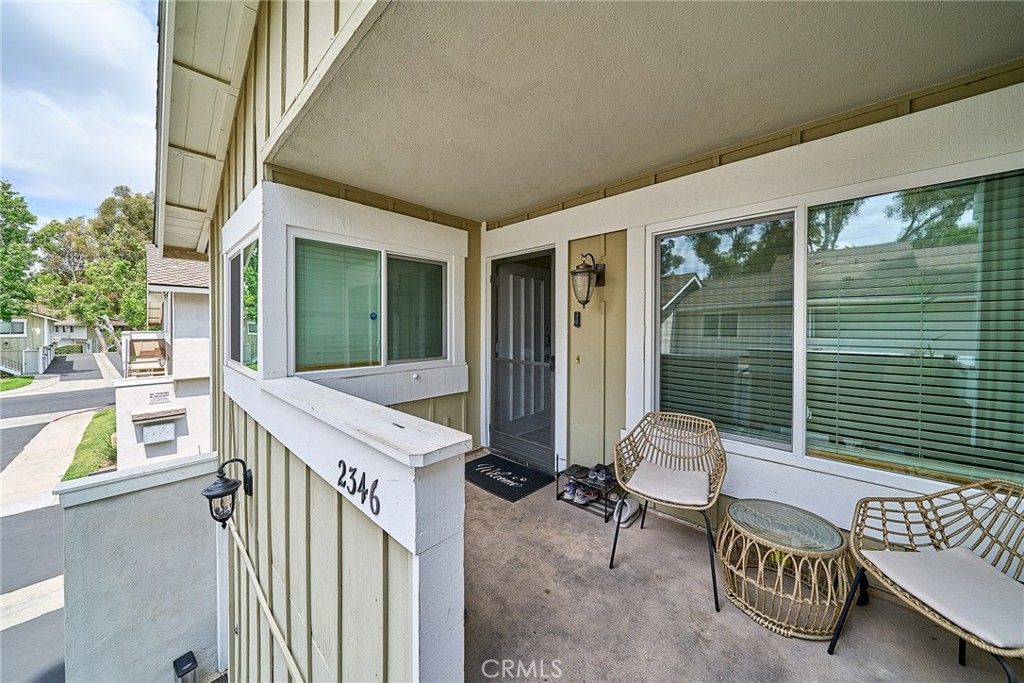
Welcome to this Highly Upgraded End-Unit Condo in the Renowned Coyote Hills Bluffs Community. Pride of Ownership! All Upgrades Completed in 2024 Including Dual Pane LOE3 Windows, Kitchen with Soft Close Cabinetry, Quartz Countertops and Stainless-Steel Appliances, Recessed Lighting Throughout, Laminate Flooring, Bathroom Tub, Tiling, Vanity, Commode and Fan, Interior Paint in Trendy Neutral Tone, Ceiling Smooth Finished, Central Air Conditioning Unit and Furnace. A Lovely Balcony off the Spacious Living Room for Relaxation. Large Primary Bedroom with Walk-in Closet. Convenient Inside Laundry Room. 2 Car Garage with Auto Garage Door Opener. Association Pool, Spa, Sport Court and Playground. Minutes to Parks, Shopping and Restaurants. Must See to Appreciate! Won’t Last!!!
Property Features
Property Type: Residential - Condominium
Cooling: Central Air
Garage: 2
Heating: Central
Roof Type: Common Roof
Stories: 1.0
Year Built: 1980
Amenities
Balcony
Open Floorplan
Quartz Counters
Recessed Lighting
Bedroom on Main Level
Walk-In Closet(s)
Feature Descriptions
Appliances: Dishwasher, Electric Range, Free-Standing Range, Disposal, Microwave, Refrigerator, Washer
Association Amenities: Sport Court, Playground, Pool, Spa/Hot Tub
Community Features: Street Lights, Sidewalks
Days on Site: 84
Fireplace: None
Flooring: Laminate
HOA Fee: 469/ Monthly
Laundry: Washer Hookup, Inside, Laundry Room, Stacked
Parcel#: 93111418
Parking: Door-Single, Garage, Garage Door Opener, No Driveway, Garage Faces Rear
Parking Notes: Door-Single, Garage, Garage Door Opener, No Driveway,
Patio/Porch: Deck
Pool: Association
Security: Carbon Monoxide Detector(s), Smoke Detector(s)
Sewer: Public Sewer
Spa: Yes
Spa: Association
Special View Info: Trees/Woods
Units: 1
Utilities: Electricity Connected, Natural Gas Connected, Sewer Connected, Water Connected
Water: Public
Window: Double Pane Windows, Screens
Local Schools
Middle School: Parks
Elementary School: Sunset Lane
School District: Fullerton Joint Union High
Listed By / Shown By
Listed By
Agency Name: College Park Realty, Inc
Agent Name: Ming Chien
Agency Phone: 562-594-6753

Shown By
Agent Name: Jennifer Hamilton, DRE#01800791, Owner/Broker
Agent Phone: (805) 543-2172 ext. 30
Agency Title: Farrell Smyth, Inc.
Estimate Your Payment
Estimated Payment
$ 1,573.25 per month $1,390.96 Principal & Interest $0.00 Property Tax (data not provided by mls) $182.29 Homeowner's InsuranceChange Payment Information

Jennifer Hamilton, DRE#01800791, Owner/Broker
Office: (805) 543-2172 ext. 30
Email Me

Privacy Policy / DMCA Notice / ADA Accessibility


This site is hosted, designed and copyright
© 1994 - 2026 by
Delta Media Group, Inc. -- Patent Pending --
2346 Coventry Cir., #18 | MLS# RS26137112
This condo located at 2346 Coventry Cir., #18, Fullerton, CA 92833 is currently listed for sale with an asking price of $624,990. This property was built in 1980 and has 2 bedrooms and 1 full baths with 888 sq. ft. Coventry Cir., #18 is located in the Bluffs (BLUF) subdivision within the Fullerton Joint Union High school district. Search Bluffs (BLUF) real estate on jenniferhamilton.farrellsmyth.com today.