
Jennifer Hamilton, DRE#01800791, Owner/Broker
REALTOR®, CRP, GRP, Director of Relocation
(805) 543-2172 ext. 30

BEDS5
BATHS4 full 1 partial
SQUARE FEET3,645
MLS#260026115SD
STATUSActive
PROPERTY TYPEResidential - Single Family
SUBDIVISIONNorth Escondido
Listing Courtesy of:
Berkshire Hathaway HomeService
Agency Phone: 619-595-7020
Associate Name: Gregg Neuman

Listing Shown by:
Farrell Smyth, Inc.
Associate Name: Jennifer Hamilton, DRE#01800791, Owner/Broker
Property Description
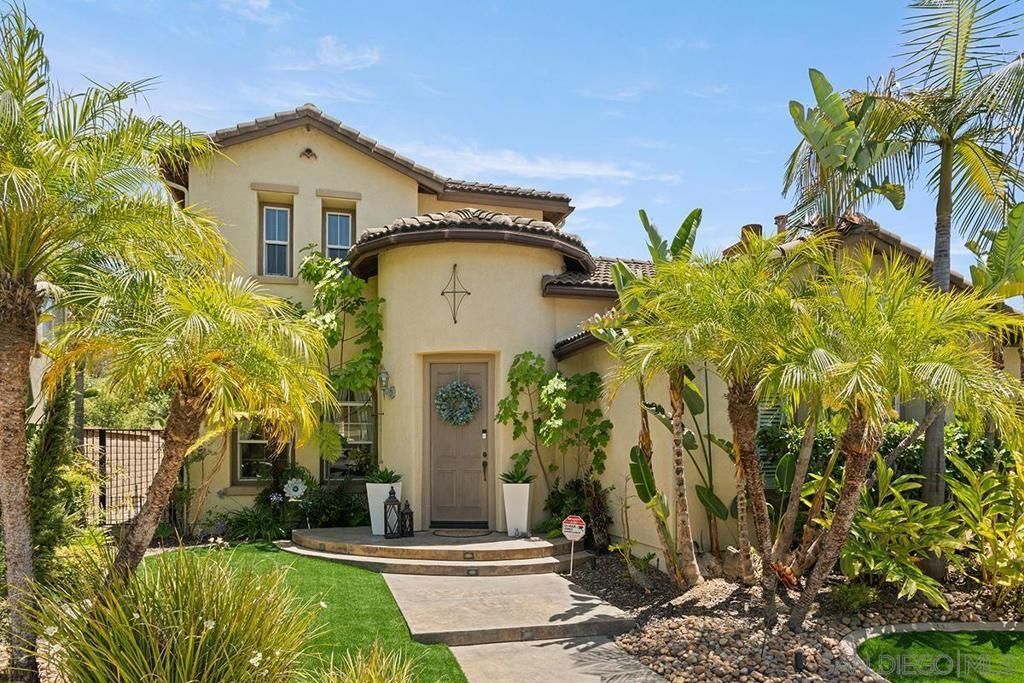
Welcome to an extraordinary residence in the exclusive gated community of Brookside-where refined elegance meets resort-caliber living. Positioned on a premium lot with no rear neighbors, this remarkable home (plus separate casita) offers a level of tranquility and sophistication rarely found. From the moment you arrive, the property makes a striking impression with professionally designed uplighting on a timer, artfully illuminating mature trees and architectural details to create stunning evening curb appeal. The outdoor space is a true showpiece-fully reimagined and curated for luxury living. The backyard features a completely remodeled saltwater pool with new decking, enhanced by the addition of a mature privacy tree that elevates both seclusion and ambiance. A custom firepit and a dramatic outdoor fireplace beneath a beautifully crafted pergola with built-in lounge seating and umbrella features complete this exceptional space-perfect for both intimate evenings and sophisticated entertaining. See supplement for further details. Inside, the residence reveals a thoughtfully designed layout that balances elegance with functionality. The main level includes two bedrooms, highlighted by a private-entry casita with full bath, ideal for guests or multi-generational living. At the heart of the home, the expansive chef's kitchen impresses with an oversized center island, upgraded single-basin sink and touchless faucet, and an open-concept flow into the dining and living spaces-perfect for modern living. Upstairs, the primary suite serves as a serene retreat, complete with a private balcony, dual walk-in closets, and a spa-inspired bath featuring a soaking tub and separate shower. Additional interior enhancements include a remodeled Jack-and-Jill bathroom with a walk-in shower, custom window treatments including Roman shades, and a designer feature staircase that adds architectural interest. No detail has been overlooked in the home's extensive upgrades, including fully paid-off solar for energy efficiency, a three-zone HVAC system, newer windows throughout, and a Rinnai tankless water heater. The grounds are equally impressive, featuring newly installed low-maintenance turf in both the front and backyard, offering beauty without compromise. A spacious three-car garage with tandem parking provides both convenience and versatility. Set against the backdrop of North County's natural beauty, this home offers close proximity to Reidy Creek Golf Course, scenic equestrian trails, Dixon Lake, and Daley Ranch. Residents enjoy access to top-rated schools, upscale shopping, dining, and cultural attractions-all while experiencing the privacy and prestige of one of Escondido's most coveted communities. This is more than a home-it is a lifestyle defined by elegance, comfort, and effortless sophistication.
Property Features
Property Type: Residential - Single Family
Cooling: CentralAir, Zoned
Garage: 3
Heating: ForcedAir, SeeRemarks
Lot Size: 0.23 Acres
Stories: 2.0
Year Built: 2003
Amenities
Balcony
CeilingFans
SeparateFormalDiningRoom
EatInKitchen
GraniteCounters
OpenFloorplan
Pantry
StoneCounters
RecessedLighting
BedroomOnMainLevel
JackAndJillBath
WalkInClosets
Feature Descriptions
Appliances: CounterTop, Dishwasher, GasCooking, Disposal, Microwave, Refrigerator
Community Features: Gated
Exterior: Stucco
Fencing: Partial
Fireplace: FamilyRoom, LivingRoom, Outside
Flooring: Tile
HOA Fee: 138/ Monthly
Laundry: LaundryRoom, None
Lot: SprinklerSystem
Parcel#: 2241572700
Parking: DirectAccess, DoorSingle, Driveway, GarageFacesFront, Garage
Parking Notes: DirectAccess, DoorSingle, Driveway, GarageFacesFront,
Patio/Porch: Concrete, Open, Patio
Pool: InGround, Private
Security: GatedCommunity
Special View Info: Mountains, Neighborhood
Swimming Pool: Yes
Utilities: CableAvailable, SewerConnected, WaterConnected
Listed By / Shown By
Listed By
Agency Name: Berkshire Hathaway HomeService
Agent Name: Gregg Neuman
Agency Phone: 619-595-7020

Shown By
Agent Name: Jennifer Hamilton, DRE#01800791, Owner/Broker
Agent Phone: (805) 543-2172 ext. 30
Agency Title: Farrell Smyth, Inc.
Estimate Your Payment
Estimated Payment
$ 3,370.58 per month $2,980.03 Principal & Interest $0.00 Property Tax (data not provided by mls) $390.54 Homeowner's InsuranceChange Payment Information

Jennifer Hamilton, DRE#01800791, Owner/Broker
Office: (805) 543-2172 ext. 30
Email Me

Privacy Policy / DMCA Notice / ADA Accessibility


This site is hosted, designed and copyright
© 1994 - 2026 by
Delta Media Group, Inc. -- Patent Pending --
2340 Douglaston Glen | MLS# 260026115SD
This single family home located at 2340 Douglaston Glen , Escondido, CA 92026 is currently listed for sale with an asking price of $1,339,000. This property was built in 2003 and has 5 bedrooms and 4 full and 1 partial baths with 3645 sq. ft. Douglaston Glen is located in the North Escondido subdivision. Search North Escondido real estate on jenniferhamilton.farrellsmyth.com today.