
Jennifer Hamilton, DRE#01800791, Owner/Broker
REALTOR®, CRP, GRP, Director of Relocation
(805) 543-2172 ext. 30

BEDS3
BATHS2 full 1 partial
SQUARE FEET1,323
MLS#OC26156817
STATUSPending
PROPERTY TYPEResidential - Townhouse
SUBDIVISIONLas Palmas (BLP)
SCHOOLSaddleback Valley Unified
Listing Courtesy of:
eXp Realty of California Inc
Agency Phone: 888-584-9427
Associate Name: Devin Doherty

Listing Shown by:
Farrell Smyth, Inc.
Associate Name: Jennifer Hamilton, DRE#01800791, Owner/Broker
Property Description
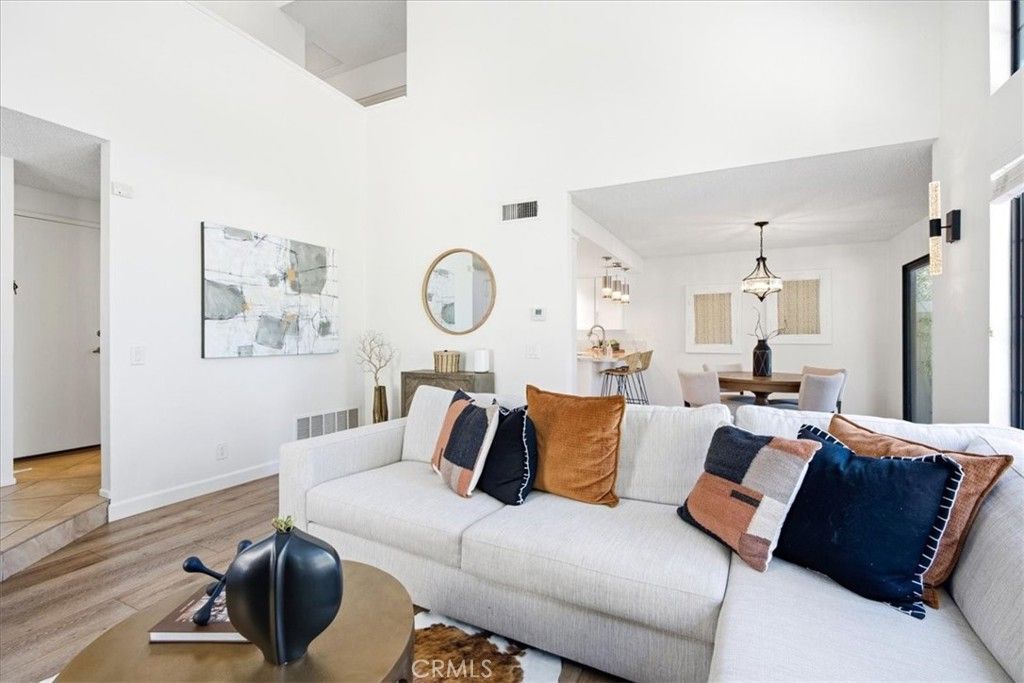
Beautifully Updated Mission Viejo Townhome Situated On A Desirable Bluff-Side View Lot With Panoramic Views Of The Mission Viejo Valley! This 3-Bedroom, 2.5-Bath Home Offers Approximately 1,315 Square Feet Of Bright, Open Living Space Featuring Vaulted Ceilings, An Open Floor Plan, And Large Windows That Showcase The Scenic Views. Recent Upgrades Include A Remodeled Kitchen, Updated Bathrooms, High-End Waterproof Luxury Vinyl Flooring, Fresh Interior Paint, A New Patio Cover, And A New HVAC. Enjoy A Private Patio, Attached 2-Car Garage, Community Pool And Spa, And Exclusive Lake Mission Viejo Membership With Boating, Beaches, Fishing, And Award-Winning Summer Concerts. Ideally Located Within Walking Distance To A Park, Target, Hoag Medical Center, And Restaurants, And Just 1.5 Miles From The I-5 Freeway, This Home Offers An Exceptional Combination Of Comfort, Convenience, And A Peaceful Location.
Property Features
Property Type: Residential - Townhouse
Cooling: Central Air
Garage: 2 car attached
Heating: Central, ENERGY STAR Qualified Equipment, Natural Ga
Lot Size: 2.75 Acres
Roof Type: Asphalt, Shingle
Stories: 2.0
Year Built: 1985
Amenities
Breakfast Bar
Separate/Formal Dining Room
Eat-in Kitchen
Multiple Staircases
See Remarks
All Bedrooms Up
Attic
Dressing Area
Primary Suite
Awning(s)
Lighting
Feature Descriptions
Accessibility: Safe Emergency Egress from Home, Parking, Accessible Hallway(s)
Appliances: 6 Burner Stove, Dishwasher, Freezer, Disposal, Gas Range, Gas Water Heater, Ice Maker
Association Amenities: Clubhouse, Dock, Meeting Room, Outdoor Cooking Area, Barbecue, Picnic Area, Pier, Pool, Recreation Room, Spa/Hot Tub
Community Features: Biking, Dog Park, Gutter(s), Mountainous, Storm Drain(s), Street Lights, Marina
Days on Site: 34
Door Features: Double Door Entry, Mirrored Closet Door(s)
Exterior: Ducts Professionally Air-Sealed, Fiber Cement, Hardb
Fencing: Vinyl
Fireplace: Family Room
Flooring: Laminate
HOA Fee: 470/ Monthly
Laundry: Washer Hookup, Electric Dryer Hookup, Gas Dryer Hookup
Lot: Bluff, Landscaped, Sprinklers Timer, Sprinkler System, Trees
Parcel#: 93973302
Parking: Garage Faces Front, Garage, Garage Door Opener, One Space
Parking Notes: Garage Faces Front, Garage, Garage Door Opener, One S
Patio/Porch: Rear Porch, Concrete, Covered, Open, Patio
Pool: Association
Security: Fire Detection System, Smoke Detector(s)
Sewer: Public Sewer
Special View Info: City Lights, Panoramic
Units: 1
Utilities: Cable Available, Cable Connected, Natural Gas Available, Phone Available, Sewer Connected, Underground Utilities, Water Connected
Water: Public
Water Features: Lake
Window: Atrium, Blinds, Double Pane Windows, Garden Window(s)
Local Schools
High School: Mission Viejo
Middle School: Los Alisos
Elementary School: Montevideo
School District: Saddleback Valley Unified
Listed By / Shown By
Listed By
Agency Name: eXp Realty of California Inc
Agent Name: Devin Doherty
Agency Phone: 888-584-9427

Shown By
Agent Name: Jennifer Hamilton, DRE#01800791, Owner/Broker
Agent Phone: (805) 543-2172 ext. 30
Agency Title: Farrell Smyth, Inc.
Estimate Your Payment
Estimated Payment
$ 2,309.56 per month $2,041.96 Principal & Interest $0.00 Property Tax (data not provided by mls) $267.60 Homeowner's InsuranceChange Payment Information

Jennifer Hamilton, DRE#01800791, Owner/Broker
Office: (805) 543-2172 ext. 30
Email Me

Privacy Policy / DMCA Notice / ADA Accessibility


This site is hosted, designed and copyright
© 1994 - 2026 by
Delta Media Group, Inc. -- Patent Pending --
23391 Via Linda, Unit 48 | MLS# OC26156817
This townhouse located at 23391 Via Linda, Unit 48, Mission Viejo, CA 92691 is currently listed for sale with an asking price of $917,500. This property was built in 1985 and has 3 bedrooms and 2 full and 1 partial baths with 1323 sq. ft. Via Linda, Unit 48 is located in the Las Palmas (BLP) subdivision within the Saddleback Valley Unified school district. Search Las Palmas (BLP) real estate on jenniferhamilton.farrellsmyth.com today.