
Jennifer Hamilton, DRE#01800791, Owner/Broker
REALTOR®, CRP, GRP, Director of Relocation
(805) 543-2172 ext. 30

BEDS4
BATHS3 full 1 partial
SQUARE FEET3,151
MLS#41142018
STATUSActive
PROPERTY TYPEResidential - Single Family
SUBDIVISIONPIEDMONT PINES
Listing Courtesy of:
District Homes
Agency Phone: 510-629-5229
Associate Name: Sarah Ridge

Listing Shown by:
Farrell Smyth, Inc.
Associate Name: Jennifer Hamilton, DRE#01800791, Owner/Broker
Property Description
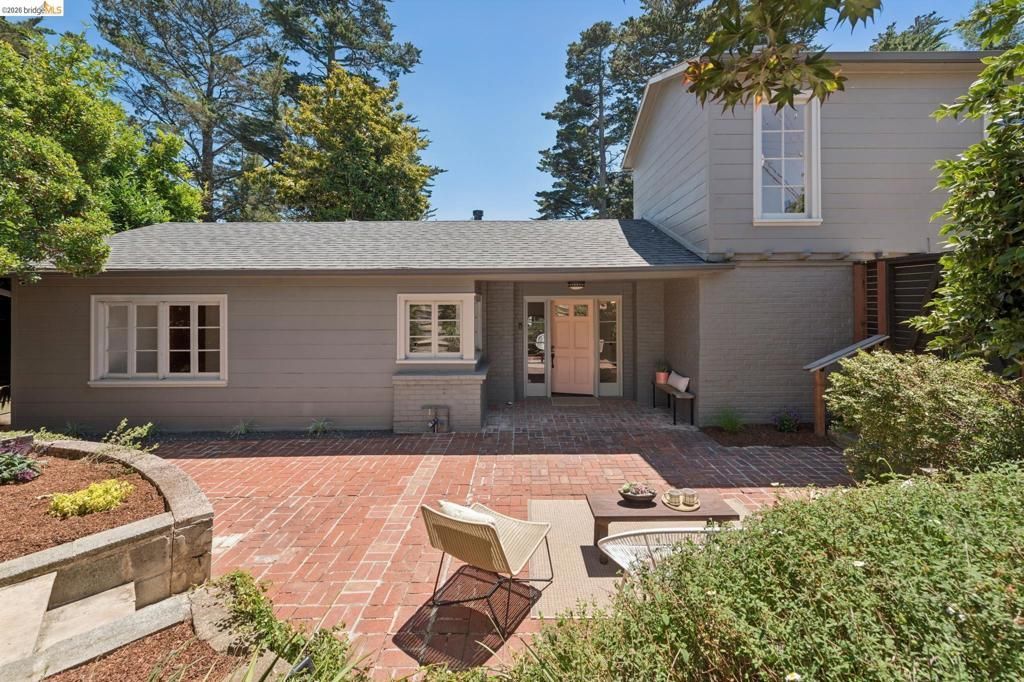
Idyllically situated, 2339 Thackeray offers both privacy and lovely views. There is always a sunny spot in this well laid out 3,151 square foot home. The sun drenched entry courtyard leads to a generous foyer with easy drop zones and a guest 1/2 bath. The comfortable kitchen, with space to gather, blends seamlessly with a large dining room. The ample living room flows naturally through French doors to the deck for outdoor dining, views of the bay and more sunshine. On this level find 2 bedrooms, each with their own ensuite bath. Upstairs lives the ample primary bedroom with full bathroom and views. On the lower level lives a flex-room for media, office or guests with sliding glass doors open to the yard space. Plenty of off street parking in the 2-car garage or driveway. Easy interior access to the home from the garage. Only a 6 minute drive to Montclair Village and short jaunt to excellent trailheads (Sibley, Redwood Regional) and Shepherd Canyon Park (for off-leash dog-walking).
Property Features
Property Type: Residential - Single Family
Cooling: None
Garage: 2 car attached
Heating: ForcedAir
Home Style: Bungalow
Lot Size: 0.16 Acres
Roof Type: Shingle
Stories: 3.0
Year Built: 1946
Feature Descriptions
Appliances: GasWaterHeater, Dryer, Washer
Exterior: WoodSiding
Fireplace: WoodBurning
Flooring: Carpet, Wood
Lot: BackYard, FrontYard
Parcel#: 48D72848
Parking: Garage, GarageDoorOpener
Parking Notes: Garage, GarageDoorOpener
Patio/Porch: Patio
Special View Info: Bay, Bridges
Listed By / Shown By
Listed By
Agency Name: District Homes
Agent Name: Sarah Ridge
Agency Phone: 510-629-5229

Shown By
Agent Name: Jennifer Hamilton, DRE#01800791, Owner/Broker
Agent Phone: (805) 543-2172 ext. 30
Agency Title: Farrell Smyth, Inc.
Estimate Your Payment
Estimated Payment
$ 3,763.26 per month $3,327.22 Principal & Interest $0.00 Property Tax (data not provided by mls) $436.04 Homeowner's InsuranceChange Payment Information

Jennifer Hamilton, DRE#01800791, Owner/Broker
Office: (805) 543-2172 ext. 30
Email Me

Privacy Policy / DMCA Notice / ADA Accessibility


This site is hosted, designed and copyright
© 1994 - 2026 by
Delta Media Group, Inc. -- Patent Pending --
2339 Thackeray Dr | MLS# 41142018
This single family home located at 2339 Thackeray Dr , Oakland, CA 94611 is currently listed for sale with an asking price of $1,495,000. This property was built in 1946 and has 4 bedrooms and 3 full and 1 partial baths with 3151 sq. ft. Thackeray Dr is located in the PIEDMONT PINES subdivision. Search PIEDMONT PINES real estate on jenniferhamilton.farrellsmyth.com today.