
Jennifer Hamilton, DRE#01800791, Owner/Broker
REALTOR®, CRP, GRP, Director of Relocation
(805) 543-2172 ext. 30

BEDS4
BATHS2 full
SQUARE FEET1,632
MLS#260022433SD
STATUSActive
PROPERTY TYPEResidential - Single Family
SUBDIVISIONRancho San Diego
Listing Courtesy of:
Rassavong Realty
Associate Name: Paulina Rassavong

Listing Shown by:
Farrell Smyth, Inc.
Associate Name: Jennifer Hamilton, DRE#01800791, Owner/Broker
Property Description
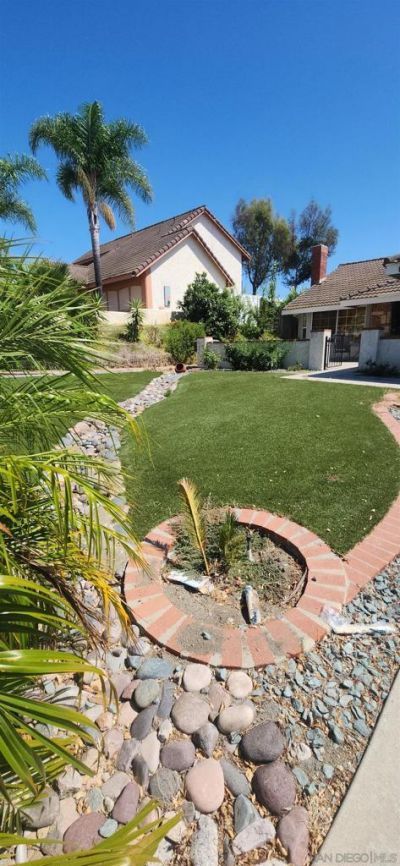
A rare find in the beautiful Cottonwood community with spectacular views! This inviting home features low-maintenance landscaping with synthetic grass, decorative rock, automatic sprinkler systerm, a long driveway, two garages, and fruit trees extending into the side yard. Inside, you’ll find 4 bedrooms, 2 baths, vaulted ceilings, a cozy fireplace, wood shutters, central A/C unit and a formal dining area. Enjoy morning sunrises and cool breezes from the spacious backyard, complete with breathtaking views. Conveniently located just minutes from Jamacha Road, with easy access to shops, parks, and dining. No HOA, no Mello-Roos, and no extra fees!
Property Features
Property Type: Residential - Single Family
Cooling: Central Air
Garage: 2 car attached
Heating: Combination, Forced Air, Fireplace(s), Natural Gas
Lot Size: 0.25 Acres
Stories: 1.0
Year Built: 1985
Amenities
Bedroom on Main Level
Feature Descriptions
Appliances: Dishwasher, Gas Cooktop, Gas Range
Days on Site: 3
Exterior: Concrete
Fencing: Partial, Wood
Fireplace: Living Room
Flooring: Laminate
Laundry: Gas Dryer Hookup, Inside, Laundry Room
Lot: Sprinkler System
Parcel#: 5181121500
Parking: Driveway, Off Street, Side By Side
Parking Notes: Driveway, Off Street, Side By Side
Patio/Porch: Concrete, Open, Patio
Special View Info: Golf Course, Mountain(s)
Listed By / Shown By
Listed By
Agency Name: Rassavong Realty
Agent Name: Paulina Rassavong

Shown By
Agent Name: Jennifer Hamilton, DRE#01800791, Owner/Broker
Agent Phone: (805) 543-2172 ext. 30
Agency Title: Farrell Smyth, Inc.
Estimate Your Payment
Estimated Payment
$ 2,429.13 per month $2,147.67 Principal & Interest $0.00 Property Tax (data not provided by mls) $281.46 Homeowner's InsuranceChange Payment Information

Jennifer Hamilton, DRE#01800791, Owner/Broker
Office: (805) 543-2172 ext. 30
Email Me

Privacy Policy / DMCA Notice / ADA Accessibility


This site is hosted, designed and copyright
© 1994 - 2026 by
Delta Media Group, Inc. -- Patent Pending --
2336 Wind River Rd | MLS# 260022433SD
This single family home located at 2336 Wind River Rd, El Cajon, CA 92019 is currently listed for sale with an asking price of $965,000. This property was built in 1985 and has 4 bedrooms and 2 full baths with 1632 sq. ft. Wind River Rd is located in the Rancho San Diego subdivision. Search Rancho San Diego real estate on jenniferhamilton.farrellsmyth.com today.