
Jennifer Hamilton, DRE#01800791, Owner/Broker
REALTOR®, CRP, GRP, Director of Relocation
(805) 543-2172 ext. 30

BEDS3
BATHS2 full
SQUARE FEET1,238
MLS#ML82051979
STATUSPending
PROPERTY TYPEResidential - Single Family
SCHOOLOther
Listing Courtesy of:
Express Real Estate and Mortgage, Inc
Agency Phone: (408) 675-6767
Associate Name: Tien Dam

Listing Shown by:
Farrell Smyth, Inc.
Associate Name: Jennifer Hamilton, DRE#01800791, Owner/Broker
Property Description
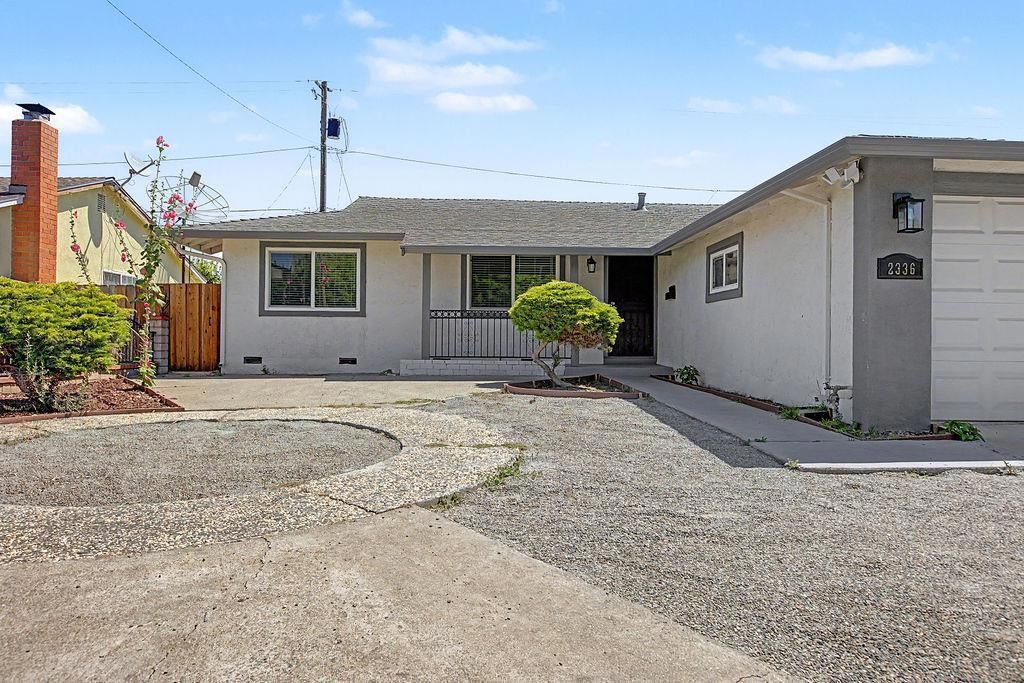
Welcome to 2336 McLaughlin Ave, a move-in-ready single-story 3-bedroom, 2-bath home offering 1,238 SqFt of living space on a spacious 5,974 SqFt lot. Recently updated with fresh interior and exterior paint, new vinyl flooring, and new countertops, this home features an open-concept living and family area and a charming kitchen with new stainless steel appliances. The expansive backyard provides endless possibilities for outdoor living, landscaping, or future expansion, while the gated front yard offers privacy and ample off-street parking. Conveniently located near major freeways, shopping, dining, and Silicon Valley employers, this home delivers comfort, convenience, and exceptional potential. Make it your home!
Property Features
Property Type: Residential - Single Family
Cooling: Central Air
Garage: 2 car attached
Heating: Central, Fireplace(s)
Home Style: Traditional
Lot Size: 0.14 Acres
Roof Type: Composition
Stories: 1.0
Year Built: 1966
Feature Descriptions
Appliances: Dishwasher, Disposal, Refrigerator
Days on Site: 28
Fireplace: Wood Burning
Flooring: Tile
Laundry: Gas Dryer Hookup, In Garage
Lot: Level
Parcel#: 47737003
Parking: Off Street
Parking Notes: Off Street
Sewer: Public Sewer
Special View Info: Neighborhood
Water: Public
Local Schools
School District: Other
Listed By / Shown By
Listed By
Agency Name: Express Real Estate and Mortgage, Inc
Agent Name: Tien Dam
Agency Phone: (408) 675-6767

Shown By
Agent Name: Jennifer Hamilton, DRE#01800791, Owner/Broker
Agent Phone: (805) 543-2172 ext. 30
Agency Title: Farrell Smyth, Inc.
Estimate Your Payment
Estimated Payment
$ 2,514.72 per month $2,223.34 Principal & Interest $0.00 Property Tax (data not provided by mls) $291.38 Homeowner's InsuranceChange Payment Information

Jennifer Hamilton, DRE#01800791, Owner/Broker
Office: (805) 543-2172 ext. 30
Email Me

Privacy Policy / DMCA Notice / ADA Accessibility


This site is hosted, designed and copyright
© 1994 - 2026 by
Delta Media Group, Inc. -- Patent Pending --
2336 Mclaughlin Avenue | MLS# ML82051979
This single family home located at 2336 Mclaughlin Avenue, San Jose, CA 95122 is currently listed for sale with an asking price of $999,000. This property was built in 1966 and has 3 bedrooms and 2 full baths with 1238 sq. ft. Mclaughlin Avenue is located within the Other school district. Search San Jose real estate on jenniferhamilton.farrellsmyth.com today.