
Jennifer Hamilton, DRE#01800791, Owner/Broker
REALTOR®, CRP, GRP, Director of Relocation
(805) 543-2172 ext. 30

BEDS3
BATHS2 full
SQUARE FEET1,515
MLS#SR26196578
STATUSActive
PROPERTY TYPEResidential - Single Family
SUBDIVISIONHappy Valley (HPVY)
SCHOOLWilliam S. Hart Union
Listing Courtesy of:
eXp Realty of California Inc
Agency Phone: 888-584-9427
Associate Name: Gail Rocco

Listing Shown by:
Farrell Smyth, Inc.
Associate Name: Jennifer Hamilton, DRE#01800791, Owner/Broker
Property Description
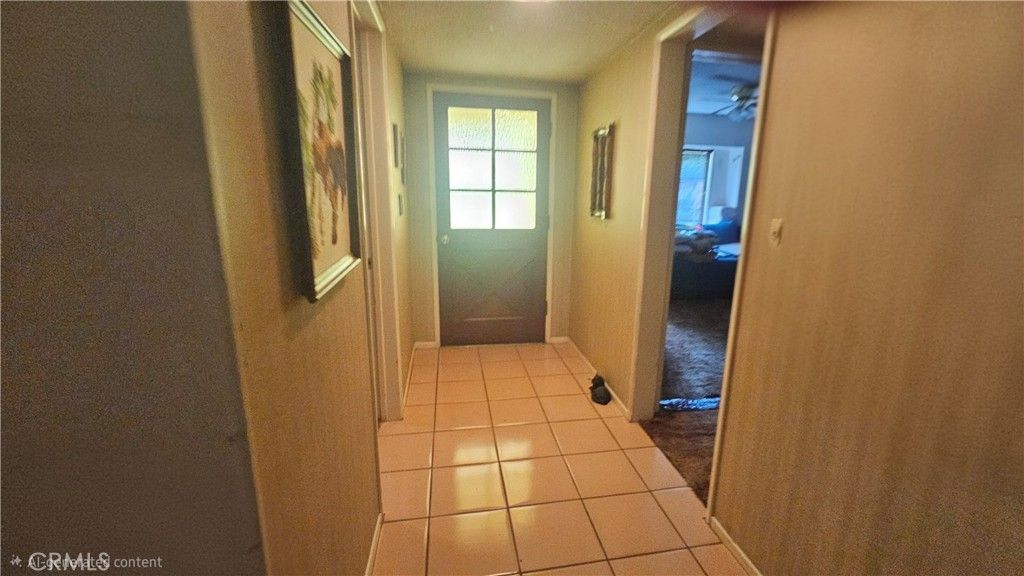
Prime Happy Valley Location — First Time on the Market in 33 Years! Welcome to this charming single-story home, ideally located in the heart of Happy Valley. Featuring 3 bedrooms, 2 bathrooms, and 1,515 square feet of comfortable living space, this property offers an incredible opportunity to create the home you’ve always envisioned. Situated on an expansive lot of over 11,000 square feet, there is plenty of space for a future pool, outdoor entertaining, gardening, or simply enjoying the extra room. Lovingly held by the same owner for 33 years, this darling home is ready for its next chapter. Bring your vision, creativity, and personal style and make this special property truly your own! A rare Happy Valley opportunity you won’t want to miss!
Property Features
Property Type: Residential - Single Family
Cooling: Central Air
Garage: 2 car attached
Heating: Central
Home Style: Ranch
Lot Size: 0.27 Acres
Stories: 1.0
Year Built: 1968
Amenities
Separate/Formal Dining Room
Open Floorplan
Tile Counters
All Bedrooms Down
Feature Descriptions
Appliances: Electric Range, Disposal
Community Features: Rural
Days on Site: 7
Fireplace: Living Room, None
Flooring: Carpet, Vinyl
Laundry: Laundry Room
Lot: Back Yard, Front Yard
Parcel#: 2830010017
Sewer: Public Sewer
Spa: None
Units: 1
Utilities: Natural Gas Connected
Water: Public
Local Schools
School District: William S. Hart Union
Listed By / Shown By
Listed By
Agency Name: eXp Realty of California Inc
Agent Name: Gail Rocco
Agency Phone: 888-584-9427

Shown By
Agent Name: Jennifer Hamilton, DRE#01800791, Owner/Broker
Agent Phone: (805) 543-2172 ext. 30
Agency Title: Farrell Smyth, Inc.
Estimate Your Payment
Estimated Payment
$ 2,011.27 per month $1,778.23 Principal & Interest $0.00 Property Tax (data not provided by mls) $233.04 Homeowner's InsuranceChange Payment Information

Jennifer Hamilton, DRE#01800791, Owner/Broker
Office: (805) 543-2172 ext. 30
Email Me

Privacy Policy / DMCA Notice / ADA Accessibility


This site is hosted, designed and copyright
© 1994 - 2026 by
Delta Media Group, Inc. -- Patent Pending --
23218 8th | MLS# SR26196578
This single family home located at 23218 8th, Newhall, CA 91321 is currently listed for sale with an asking price of $799,000. This property was built in 1968 and has 3 bedrooms and 2 full baths with 1515 sq. ft. 8th is located in the Happy Valley (HPVY) subdivision within the William S. Hart Union school district. Search Happy Valley (HPVY) real estate on jenniferhamilton.farrellsmyth.com today.