
Jennifer Hamilton, DRE#01800791, Owner/Broker
REALTOR®, CRP, GRP, Director of Relocation
(805) 543-2172 ext. 30

BEDS1
BATHS1 full
SQUARE FEET702
MLS#PF26196562
STATUSActive
PROPERTY TYPERental - Single Family
SCHOOLCall Listing Office
Listing Courtesy of:
The Agency
Agency Phone: 626-803-2000
Associate Name: Chris Reisbeck

Listing Shown by:
Farrell Smyth, Inc.
Associate Name: Jennifer Hamilton, DRE#01800791, Owner/Broker
Property Description
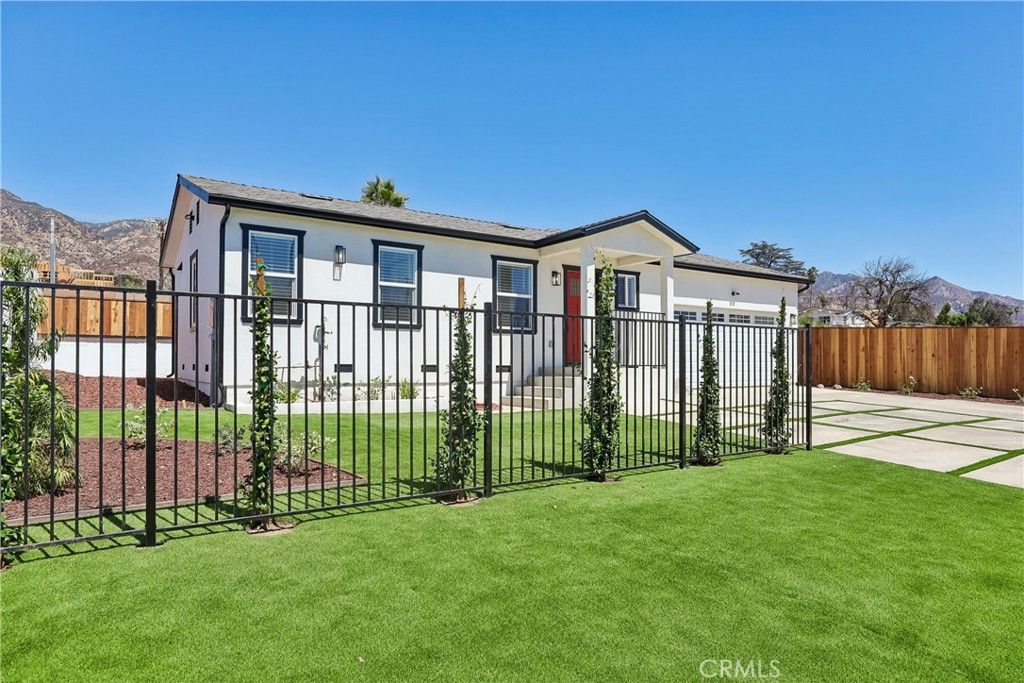
Be the first to live in this beautifully designed brand-new detached 1 bedroom, 1 bathroom home in the heart of Altadena. Thoughtfully built with quality finishes and modern comforts, this home offers approximately 700 square feet of living space plus an attached finished 2 car garage (over 400 additional square feet), creating exceptional flexibility for a garage, home office, gym, workshop, or hobby space. Inside you’ll find a bright, open floor plan, central heating and air conditioning, energy-efficient construction, a modern kitchen with premium finishes, and an in-unit laundry area. Large windows fill the home with natural light while maintaining privacy. Outside, enjoy your own private fenced yard, professionally landscaped front yard with automatic irrigation, and an additional off-street parking space. This home offers the rare combination of the efficiency of a cottage with the convenience and versatility of a much larger property.
Property Features
Property Type: Rental - Single Family
Cooling: Central Air
Garage: 2 car attached
Heating: Central
Home Style: Traditional
Lot Size: 0.19 Acres
Roof Type: Composition
Stories: 1.0
Year Built: 2026
Amenities
Primary Suite
Feature Descriptions
Appliances: Dishwasher, Electric Oven, Electric Range, Refrigerator
Community Features: Foothills
Days on Site: 7
Fireplace: None
Flooring: See Remarks
Laundry: Inside
Lot: Cul-De-Sac
Parcel#: 5833027019
Parking: Direct Access, Driveway, Garage
Parking Notes: Direct Access, Driveway, Garage
Patio/Porch: None
Pets Allowed: Call
Sewer: Public Sewer
Spa: None
Units: 1
Utilities: See Remarks
Water: Public
Local Schools
School District: Call Listing Office
Listed By / Shown By
Listed By
Agency Name: The Agency
Agent Name: Chris Reisbeck
Agency Phone: 626-803-2000

Shown By
Agent Name: Jennifer Hamilton, DRE#01800791, Owner/Broker
Agent Phone: (805) 543-2172 ext. 30
Agency Title: Farrell Smyth, Inc.

Jennifer Hamilton, DRE#01800791, Owner/Broker
Office: (805) 543-2172 ext. 30
Email Me

Privacy Policy / DMCA Notice / ADA Accessibility


This site is hosted, designed and copyright
© 1994 - 2026 by
Delta Media Group, Inc. -- Patent Pending --
23 E Pine Street | MLS# PF26196562
This property located at 23 E Pine Street, Altadena, CA 91001 is currently listed for rent with an asking price of $3,600 / Monthly. E Pine Street is located within the Call Listing Office school district. Search Altadena real estate on jenniferhamilton.farrellsmyth.com today.